Accredited Industrial Differential Pressure & Magnehelic Gauge Calibration in Waukesha, WI
Differential Pressure & Magnehelic Gauge Calibration in Waukesha, WI is performed by ISO/IEC 17025-accredited laboratories to recognized acceptance criteria, with documented uncertainty and NIST-traceable results.
Quote Differential Pressure & Magnehelic Gauge Calibration — Waukesha
Response within one business day
Service Overview
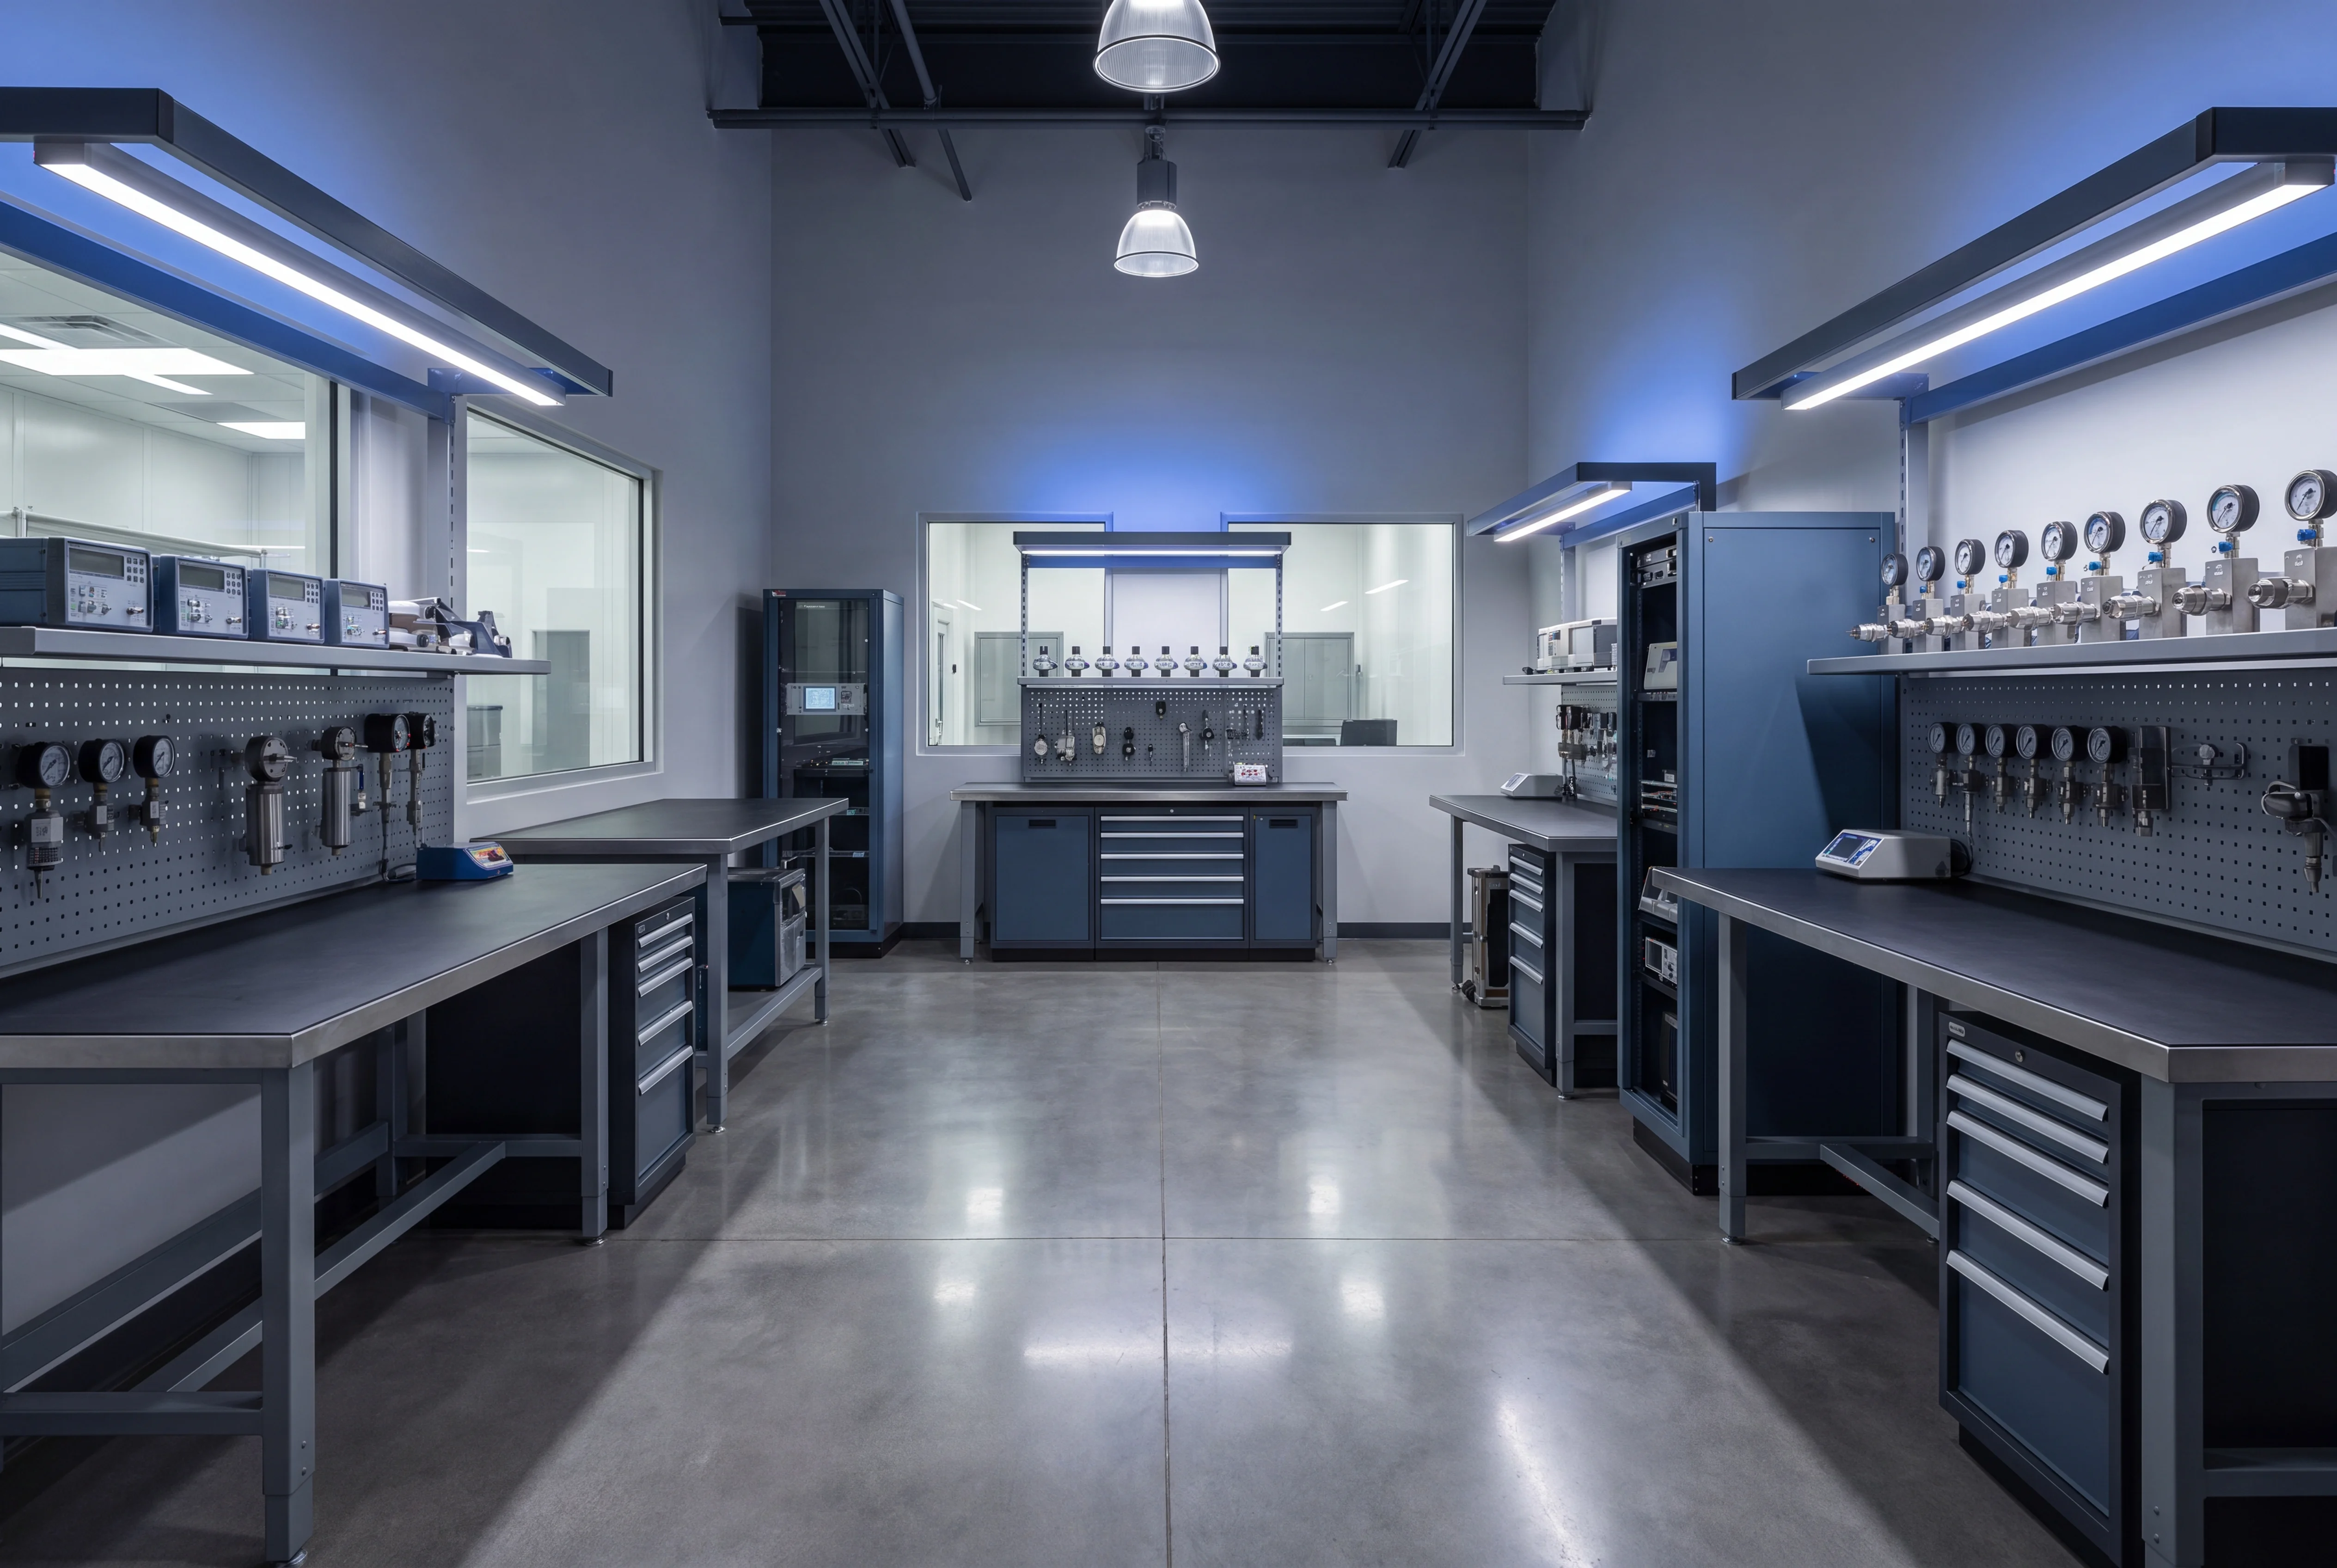
Diaphragm Differential Pressure Gauge Calibration
Diaphragm differential pressure gauges are critical instruments utilized for monitoring low-differential pressure applications, such as cleanroom environments, HVAC systems, and filter status. Because these instruments rely on the deflection of a flexible diaphragm to measure the difference between high and low pressure ports, rigorous calibration is required to detect mechanical wear, hysteresis, and sensor drift. Calibration of diaphragm-actuated instruments is performed using pneumatic deadweight testers or high-precision automated pressure controllers. Throughout the verification process, stable test pressures are applied to generate multi-point assessments across the specified operating range, typically measured in inches of water column (inH2O) or millibar (mbar).
To ensure documented reliability, differential pressure gauge calibration is conducted in accordance with ASME B40.100 guidelines and performed under ISO/IEC 17025 accreditation protocols. Standard verification procedures involve several key metrological assessments:
- Verification of zero-point accuracy and mechanical spanning adjustments.
- Multi-point linearity checks ascending and descending through the pressure scale to evaluate hysteresis.
- Leak testing of the high and low pressure cavities to verify diaphragm integrity.
- Generation of calibration certificates with full metrological traceability to NIST or equivalent national metrology institutes.
Magnehelic Differential Pressure Gauge Calibration
Calibration of Magnehelic differential pressure gauges is executed to ensure accurate measurement of low-pressure air and non-combustible gases across critical HVAC, cleanroom, and industrial environments. Because these instruments rely on sensitive diaphragm and magnetic linkage mechanisms to measure minor pressure differentials - typically ranging from fractions of an inch of water column (inH2O) to several pounds per square inch (psi) - meticulous procedural controls are necessary. The calibration process is performed using high-resolution digital reference manometers or micromanometers to generate precise low-pressure test points. Verification is conducted against documented manufacturer specifications or ASME B40.100 guidelines, typically requiring multi-point checks across the measurement span to evaluate linearity, hysteresis, and indication repeatability.
Measurement data is recorded to verify that instrument performance aligns with stringent operational tolerances. When necessary, internal zero and span adjustments are performed to bring the mechanical indicator back into acceptable operational status. Procedures are executed under controlled environmental conditions to mitigate temperature and ambient pressure variations that can induce significant errors in low-differential readings.
- Verification of diaphragm integrity and frictionless magnetic linkage movement.
- Multi-point pressure generation covering the full analog indicating scale.
- Metrological traceability established through NIST or equivalent National Metrology Institutes.
- Calibration protocols performed in strict accordance with ISO/IEC 17025 accreditation requirements.
Photohelic Differential Pressure Gauge Calibration
Photohelic differential pressure gauges integrate precise visual pressure indication with built-in relay switches for system control, requiring a dual-phase verification approach. Because these instruments serve both as monitors and active control elements in critical air or gas flow systems, calibration is performed to assess mechanical indication accuracy alongside electrical switch functionality. High-accuracy automated pressure controllers or standard reference manometers are utilized to generate stable, low-pressure differentials. These reference pressures are applied across the high and low ports to evaluate the instrument across its full operational range. Validation is performed under strict environmental controls and aligns with ISO/IEC 17025 accreditation parameters, ensuring all measurements maintain documented traceability to NIST.
The calibration protocol for photohelic instruments routinely encompasses the following technical evaluations:
- Verification of visual dial indication across multiple distributed points on the specific pressure scale.
- Actuation testing of high and low limit switches to determine exact set-point accuracy and repeatability.
- Measurement of the mechanical deadband, or hysteresis, during both rising and falling pressure cycles to verify relay stability.
- Zero-point verification, structural leak testing across the internal diaphragm assembly, and necessary mechanical span adjustments.
Technical Detail
Digihelic Differential Pressure Gauge Calibration
Calibration of digital differential pressure controllers, commonly known as digihelic gauges, encompasses both pneumatic pressure verification and electrical signal measurement. Because these instruments function simultaneously as a local indicating display, a 4-20 mA transmitter, and a dual-relay pressure switch, a comprehensive calibration protocol is required to ensure multi-variable accuracy. Low-differential pressure references are utilized to apply stable, controlled test media across the high and low pressure ports, targeting specific measurement ranges that are often scaled in inches of water column (in w.c.) or Pascals.
The calibration procedure for digihelic-style instruments typically includes:
- Verification of the digital display across a multi-point scale to assess linearity, repeatability, and hysteresis against a high-accuracy standard.
- Measurement of the analog 4-20 mA output signal using precision digital multimeters to confirm transmitter output accuracy.
- Testing of the solid-state control switches to ensure activation and deactivation occur strictly within the programmed setpoint tolerances.
- Application of necessary zero and span adjustments to correct output drift resulting from piezoresistive sensor fatigue or minor overpressure events.
All differential pressure measurements and concurrent electrical verifications are performed under strict ISO/IEC 17025 accreditation parameters, ensuring unbroken metrological traceability to the National Institute of Standards and Technology (NIST). Fully documented test data, complete with calculated measurement uncertainties, verifies that the controller meets the stringent tolerance limits required for critical cleanroom environments, HEPA filter monitoring, and complex industrial ventilation systems.
Differential Pressure & Magnehelic Gauge Calibration in Waukesha
The manufacturing corridor running through Waukesha, Wisconsin, presents a dense concentration of facilities requiring precise differential pressure monitoring. Within the Waukesha Industrial Park and surrounding commercial zones along Highway 164, extensive medical device assembly, metal fabrication, and large-scale engine production operations are heavily reliant on controlled environments. For medical equipment manufacturers producing sensitive imaging components, maintaining specific environmental conditions is a fundamental operational requirement. Magnehelic gauges and low-pressure differential transmitters are deployed across these cleanrooms and precision assembly floors to monitor positive pressure gradients. These instruments ensure that critical assembly zones remain positively pressurized relative to adjacent corridors, preventing particulate infiltration that could compromise sensitive medical electronics or specialized mechanical components.
More on differential pressure & magnehelic gauge calibration in Waukesha
Beyond the ultra-clean environments of the medical sector, the region's historic and ongoing metalcasting, machining, and fabrication sectors utilize differential pressure instrumentation for rugged, high-volume applications. Industrial facilities operating near the Fox River and along the I-94 corridor rely on Magnehelic gauges to manage industrial dust collection systems and complex baghouse operations. In these heavy industrial applications, accurate pressure drop measurements across filtration media dictate maintenance schedules, optimize blower motor energy consumption, and ensure compliance with localized environmental air quality and occupational health mandates. Additionally, in facilities manufacturing complex internal combustion engines, test cells utilize differential pressure sensors to precisely measure combustion air intake flow rates and exhaust backpressures. The accuracy of these measurements is directly tied to the validity of engine performance testing and emissions compliance reporting. The varying applications, spanning from pristine medical assembly spaces to demanding foundry exhaust systems, necessitate rigorous and highly accurate calibration of all differential pressure instrumentation utilized throughout Waukesha County.
Calibration Standards and Compliance Frameworks
The calibration of differential pressure gauges and Magnehelic instruments requires strict adherence to standardized metrological practices, particularly within the heavily regulated manufacturing sectors present in southeastern Wisconsin. For facilities engaged in medical device production, pressure instrumentation must be calibrated in accordance with FDA 21 CFR Part 820 quality system regulations. This regulatory framework demands that all environmental monitoring equipment maintains unbroken traceability to the National Institute of Standards and Technology (NIST) and that rigorous calibration intervals are documented and strictly enforced. Furthermore, cleanroom environments governed by ISO 14644 standards rely entirely on calibrated low-pressure gauges to continuously verify critical pressure cascades. Because analog Magnehelic gauges are highly sensitive mechanical instruments dependent on a flexible diaphragm and a precise magnetic linkage, their output can be significantly affected by physical orientation, vibration, and component fatigue.
Standard metrology procedures for differential pressure gauges dictate a rigorous multi-point verification process. Calibrations are routinely performed utilizing high-accuracy digital pressure calibrators or primary deadweight standard systems capable of generating highly stable low-pressure pneumatic signals. Instrument verification is generally executed at 0, 25, 50, 75, and 100 percent of full scale, in both ascending and descending order. This bidirectional testing is necessary to accurately document hysteresis and mechanical friction inherent to the internal analog movements. Acceptance criteria are established based on the manufacturer's published tolerance grades, typically spanning from 1.0 to 3.0 percent of full scale depending on the specific model and its intended industrial application.
Differential pressure instrumentation is unique in that it measures the difference between two applied pressures rather than referencing a total vacuum or ambient atmospheric pressure. The zeroing process for low-draft Magnehelic devices requires careful physical leveling, as even minor deviations from true vertical or horizontal mounting orientations will induce measurable zero-shifts due to the mass of the internal diaphragm assembly. Thorough calibration protocols dictate that the instrument must be calibrated in the exact physical orientation in which it will be installed within the facility. Strict compliance with ISO/IEC 17025 and ANSI/NCSL Z540.1 standards ensures that the documented uncertainty of the calibration system is appropriately calculated and applied, providing facilities with the quantitative metrological data required to maintain regulatory compliance and operational safety.
Related Services
Pressure Gauge Calibration
View in Waukesha ↗ RelatedDigital Pressure Gauge Calibration
View in Waukesha ↗ RelatedManometer Calibration
View in Waukesha ↗ RelatedPressure Transmitter, Transducer & Sensor Calibration
View in Waukesha ↗ RelatedPressure Switch & Relief Valve Calibration
View in Waukesha ↗ RelatedLeak Tester Calibration
View in Waukesha ↗Request differential pressure & magnehelic gauge calibration in Waukesha.
Submit instrument details to receive an itemized quote within one business day. NIST-traceable results, documented for audit and compliance.