Accredited Industrial Pressure Gauge Calibration in Waukesha, WI
Pressure Gauge Calibration in Waukesha, WI is performed by ISO/IEC 17025-accredited laboratories to recognized acceptance criteria, with documented uncertainty and NIST-traceable results.
Quote Pressure Gauge Calibration — Waukesha
Response within one business day
Service Overview
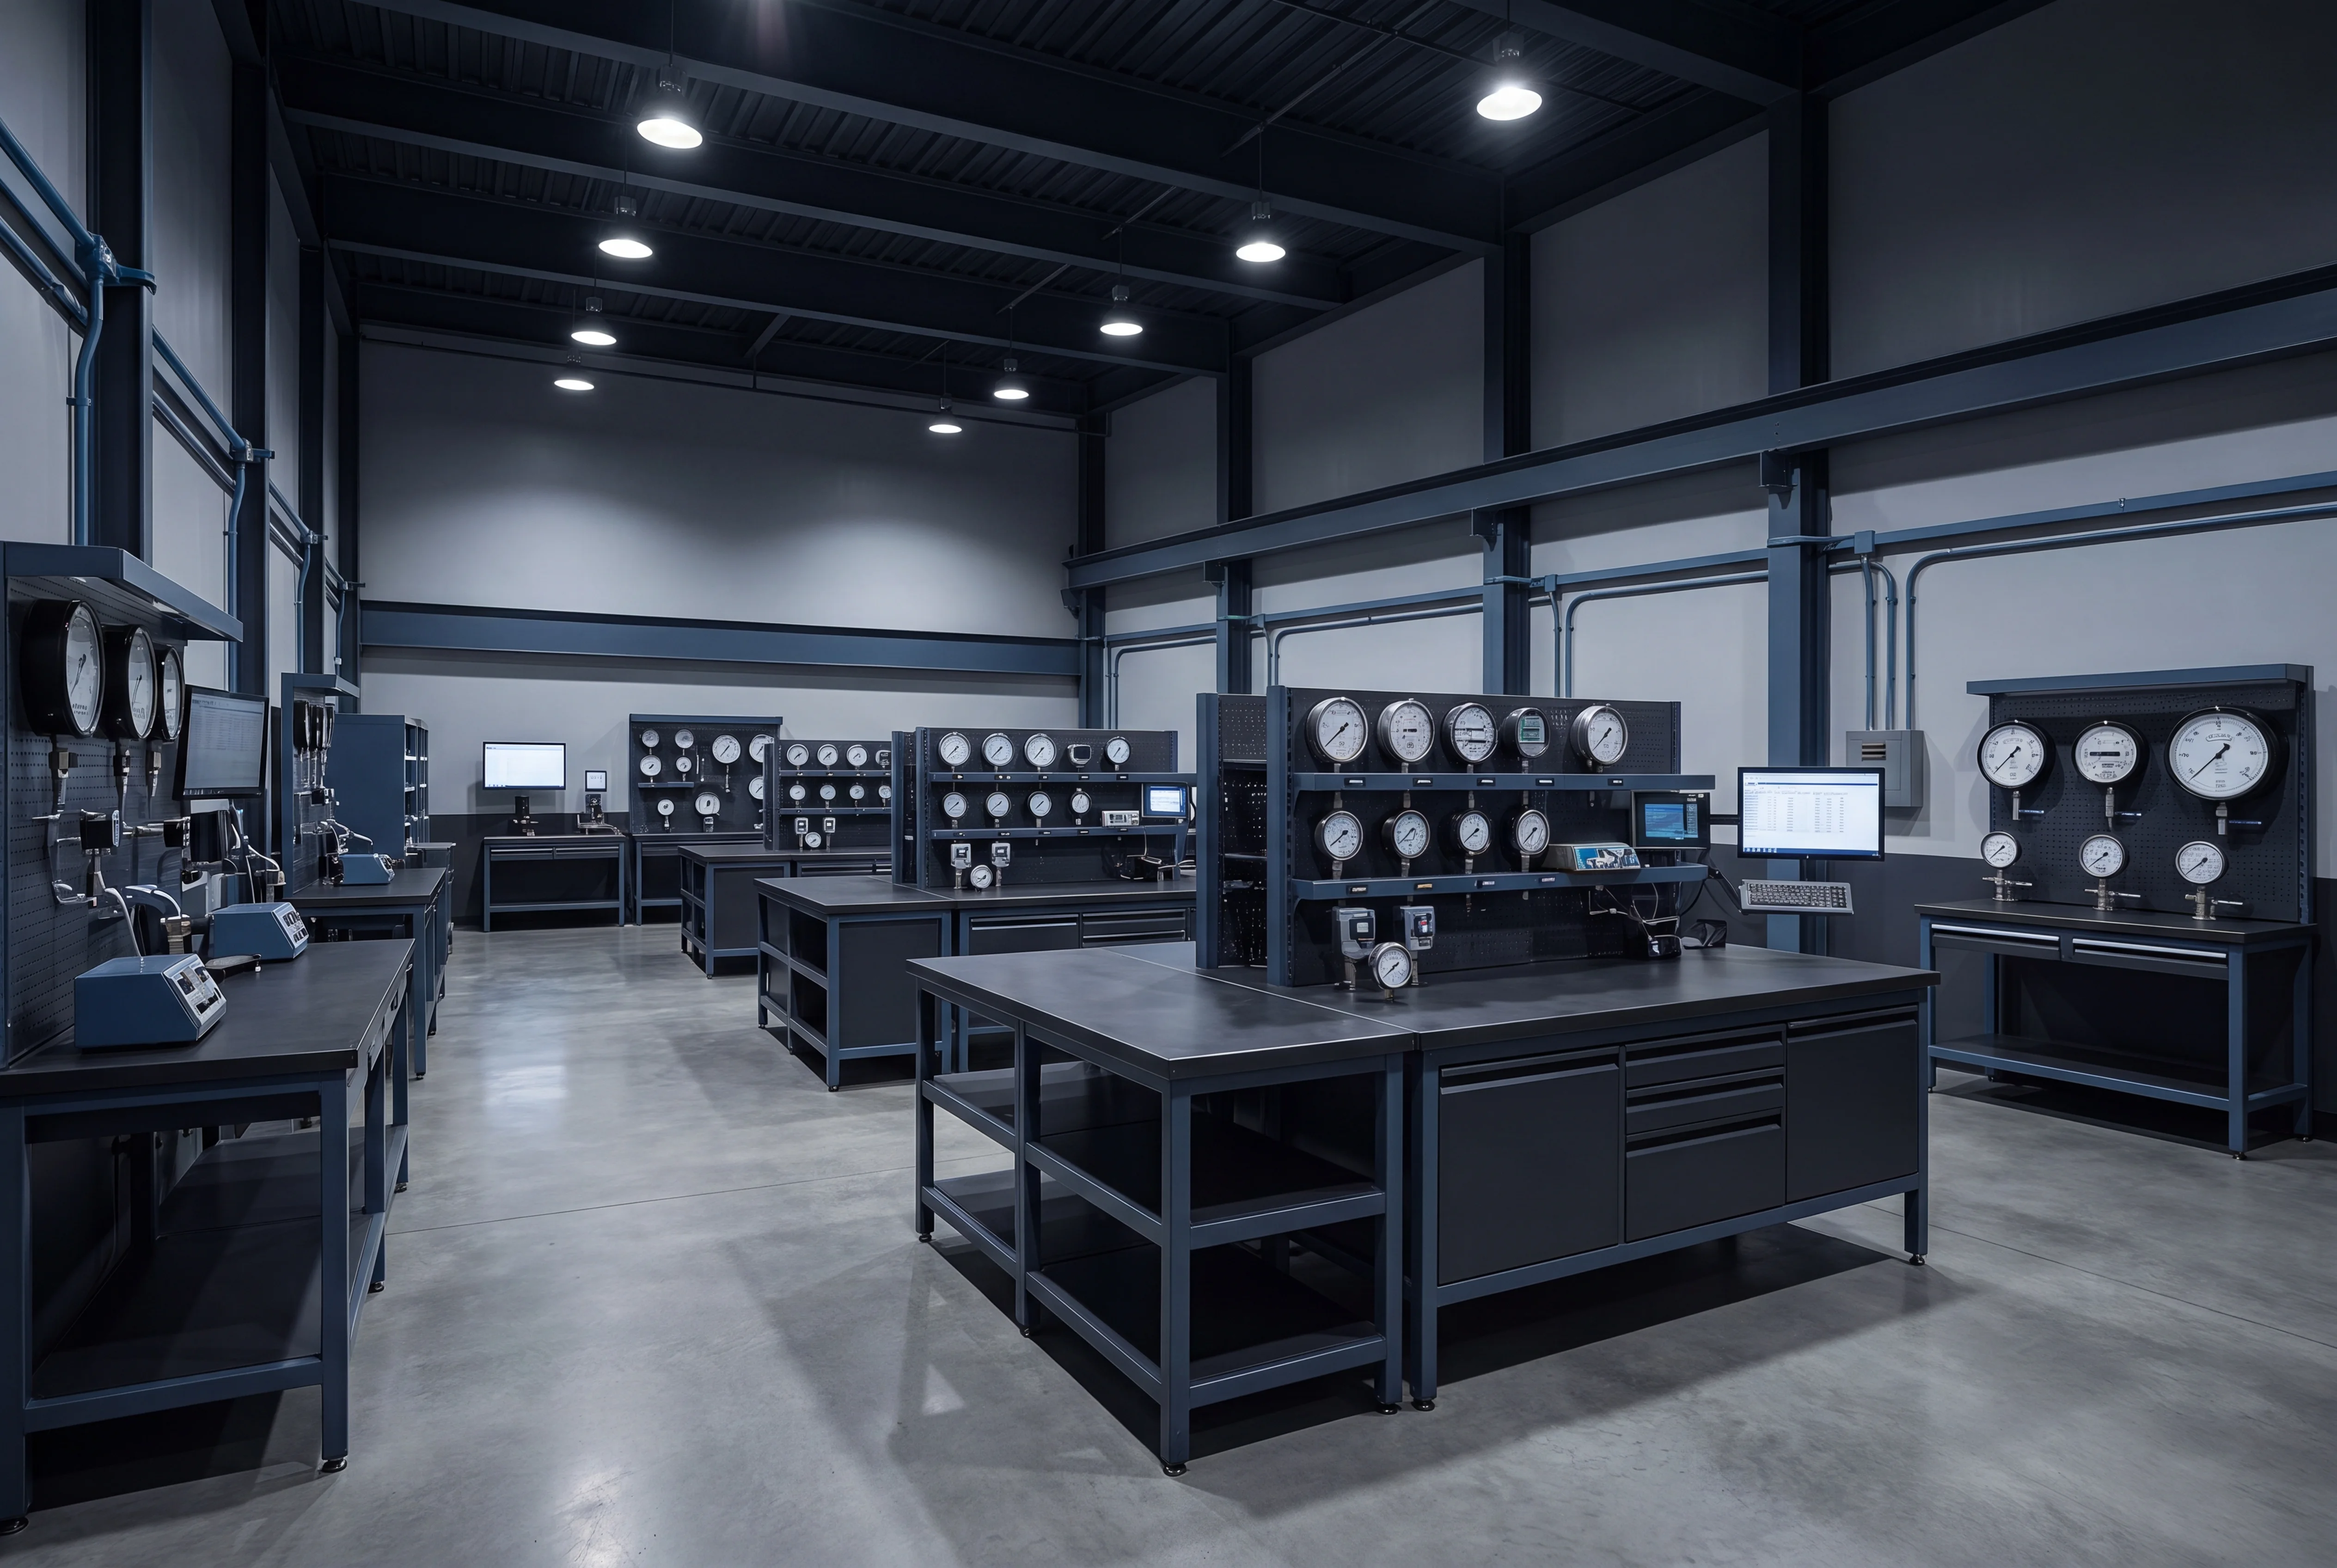
Bourdon Tube Pressure Gauge Calibration
Bourdon tube pressure gauge calibration requires precise control of environmental conditions and metrological traceability to address inherent physical characteristics such as hysteresis, linearity, and repeatability. Standard calibration processes are performed in accordance with ASME B40.100, which establishes accuracy grades, testing procedures, and permissible error limits for dial-indicating pressure gauges. Mechanical elements, including C-type, helical, or spiral Bourdon tubes, are subjected to controlled pressure increments and decrements to characterize elastic deformation behavior across the full scale of the instrument. To maintain compliance with ISO/IEC 17025 metrological requirements, the following parameters are systematically evaluated:
- Hysteresis and Repeatability: Measurement deviations are analyzed by comparing increasing and decreasing pressure cycles to identify material lag or mechanical wear.
- Linearity and Span: Calibration points are distributed across the gauge range to verify proportional pointer deflection and to adjust internal linkages if deviation exceeds specified tolerances.
- Friction and Tap Testing: The movement mechanism is evaluated before and after tapping the case to detect binding, gear wear, or excessive play in the segment and pinion.
- NIST-Traceable Reference Standards: Pressure generation is controlled using high-precision digital pressure controllers or deadweight testers, ensuring an appropriate test uncertainty ratio.
Diaphragm Pressure Gauge Calibration
Diaphragm pressure gauges are critical in low-pressure applications, sanitary processes, and highly corrosive environments where the process media must remain isolated from the measuring element. Calibration of these specialized instruments is performed to verify the structural integrity of the elastic diaphragm and the precision of the mechanical linkage transferring deflection to the pointer assembly. This metrological verification is executed in accordance with standards such as ASME B40.100 and Euramet cg-17, utilizing pneumatic or hydraulic pressure standards with direct NIST traceability.
Because diaphragm elements are susceptible to material fatigue, elastic hysteresis, and temperature-induced zero shifts, precise calibration procedures evaluate performance across multiple upscale and downscale points. The following parameters are systematically assessed during the process:
- Hysteresis and repeatability: Assessing variance in readings when pressure is increased versus decreased to identify potential material fatigue or mechanical binding.
- Linearity and conformity: Verifying that the non-linear displacement of the diaphragm translates uniformly across the graduated scale.
- Zero-point deviation: Quantifying shift anomalies caused by system overpressure or permanent set in the elastic element.
- Environmental thermal stability: Characterizing temperature-induced drift relative to calibrated reference baselines under controlled ambient conditions.
Pressure Gauge Calibration in Waukesha
Situated at the heart of the manufacturing corridor extending westward from Milwaukee, Waukesha generates continuous demand for precise pressure gauge calibration. The dense concentration of heavy industrial operations along the Fox River and the commercial zones near the Waukesha County Airport relies on highly accurate pneumatic and hydraulic systems. Historical and contemporary large-scale gas engine manufacturing in the region necessitates rigorous pressure monitoring. During complex dynamometer testing of industrial power generation equipment, engine block integrity, fuel rail dynamics, and coolant loop efficiency are constantly evaluated. These processes require the deployment of calibrated digital and analog pressure gauges to measure specific parameters, ranging from low-pressure intake vacuums to extreme-pressure hydraulic control lines operating in excess of 5,000 PSI. The verification of these instruments ensures that test data accurately reflects mechanical performance and validates compliance with stringent environmental emission guidelines.
More on pressure gauge calibration in Waukesha
Beyond internal combustion and power generation applications, the regional economy is heavily influenced by fluid handling, water technology, and advanced metal fabrication. Pump manufacturers and municipal engineering firms operating within Waukesha County utilize differential pressure transmitters, sanitary gauges, and standard test gauges to evaluate fluid flow dynamics, system head pressures, and filtration efficiency. In the local metalworking sector, foundries and CNC machining centers depend on regulated compressed air and high-pressure hydraulic presses. A drift in pressure measurement within a hydraulic press can lead to improper tooling force, resulting in defective metal stampings or scrapped material. Consequently, operational pressures to maintain high production yields and minimize unexpected mechanical downtime compel facility managers in the area to adhere to strict calibration intervals for all process-critical pressure instrumentation. This preventative maintenance guards against catastrophic pneumatic failures and localized hydraulic leaks on the factory floor.
Metrological Standards and Compliance Criteria
The verification of industrial pressure instrumentation is governed by rigorous metrological guidelines, primarily established by the ASME B40.100 standard for indicating dial gauges. Calibration procedures require the systematic comparison of the device under test against a highly accurate reference standard. Depending on the measurement range and the required precision, these reference standards may include precision deadweight testers, automated pneumatic pressure controllers, or high-accuracy digital calibrators. The calibration process ensures a direct, documented chain of traceability to the National Institute of Standards and Technology (NIST) or an equivalent national metrology institute. Facilities dictate specific tolerance grades based on the criticality of the application. While a Grade B gauge, featuring an accuracy of plus or minus 3/2/3 percent of span, may be acceptable for general plant air supply lines, critical bench testing environments demand significantly higher precision. Test gauges utilized in Waukesha engine certification labs often mandate Grade 3A or Grade 4A tolerances, representing an accuracy of plus or minus 0.25 percent and 0.1 percent of span, respectively.
Maintaining compliance with ISO/IEC 17025 is a fundamental requirement for the calibration processes applied to these instruments, ensuring both the technical competency of the metrological procedures and the validity of the resulting calibration certificates. For Waukesha manufacturers supplying critical components to the aerospace, defense, or commercial transportation sectors, operating under an ISO 9001 certified quality management system requires unbroken, auditable histories of equipment calibration. The calibration parameters must thoroughly assess the instrument for linearity, hysteresis, and repeatability across its entire operational range. As-found and as-left data are recorded to determine if the gauge has drifted beyond acceptable limits due to mechanical vibration, extreme temperature fluctuations, or overpressure events common in heavy manufacturing environments. Instruments deployed in sanitary or food-grade applications, such as local dairy processing facilities, must also comply with specialized requirements, utilizing diaphragm seals filled with FDA-approved transmission fluids to prevent contamination while maintaining accurate pressure transmission.
Related Services
Digital Pressure Gauge Calibration
View in Waukesha ↗ RelatedManometer Calibration
View in Waukesha ↗ RelatedPressure Transmitter, Transducer & Sensor Calibration
View in Waukesha ↗ RelatedPressure Switch & Relief Valve Calibration
View in Waukesha ↗ RelatedLeak Tester Calibration
View in Waukesha ↗ RelatedPiston Gauge Calibration
View in Waukesha ↗Request pressure gauge calibration in Waukesha.
Submit instrument details to receive an itemized quote within one business day. NIST-traceable results, documented for audit and compliance.