Accredited Industrial Deadweight Tester Calibration in Warren, MI
Deadweight Tester Calibration in Warren, MI is performed by ISO/IEC 17025-accredited laboratories to recognized acceptance criteria, with documented uncertainty and NIST-traceable results.
Quote Deadweight Tester Calibration — Warren
Response within one business day
Service Overview
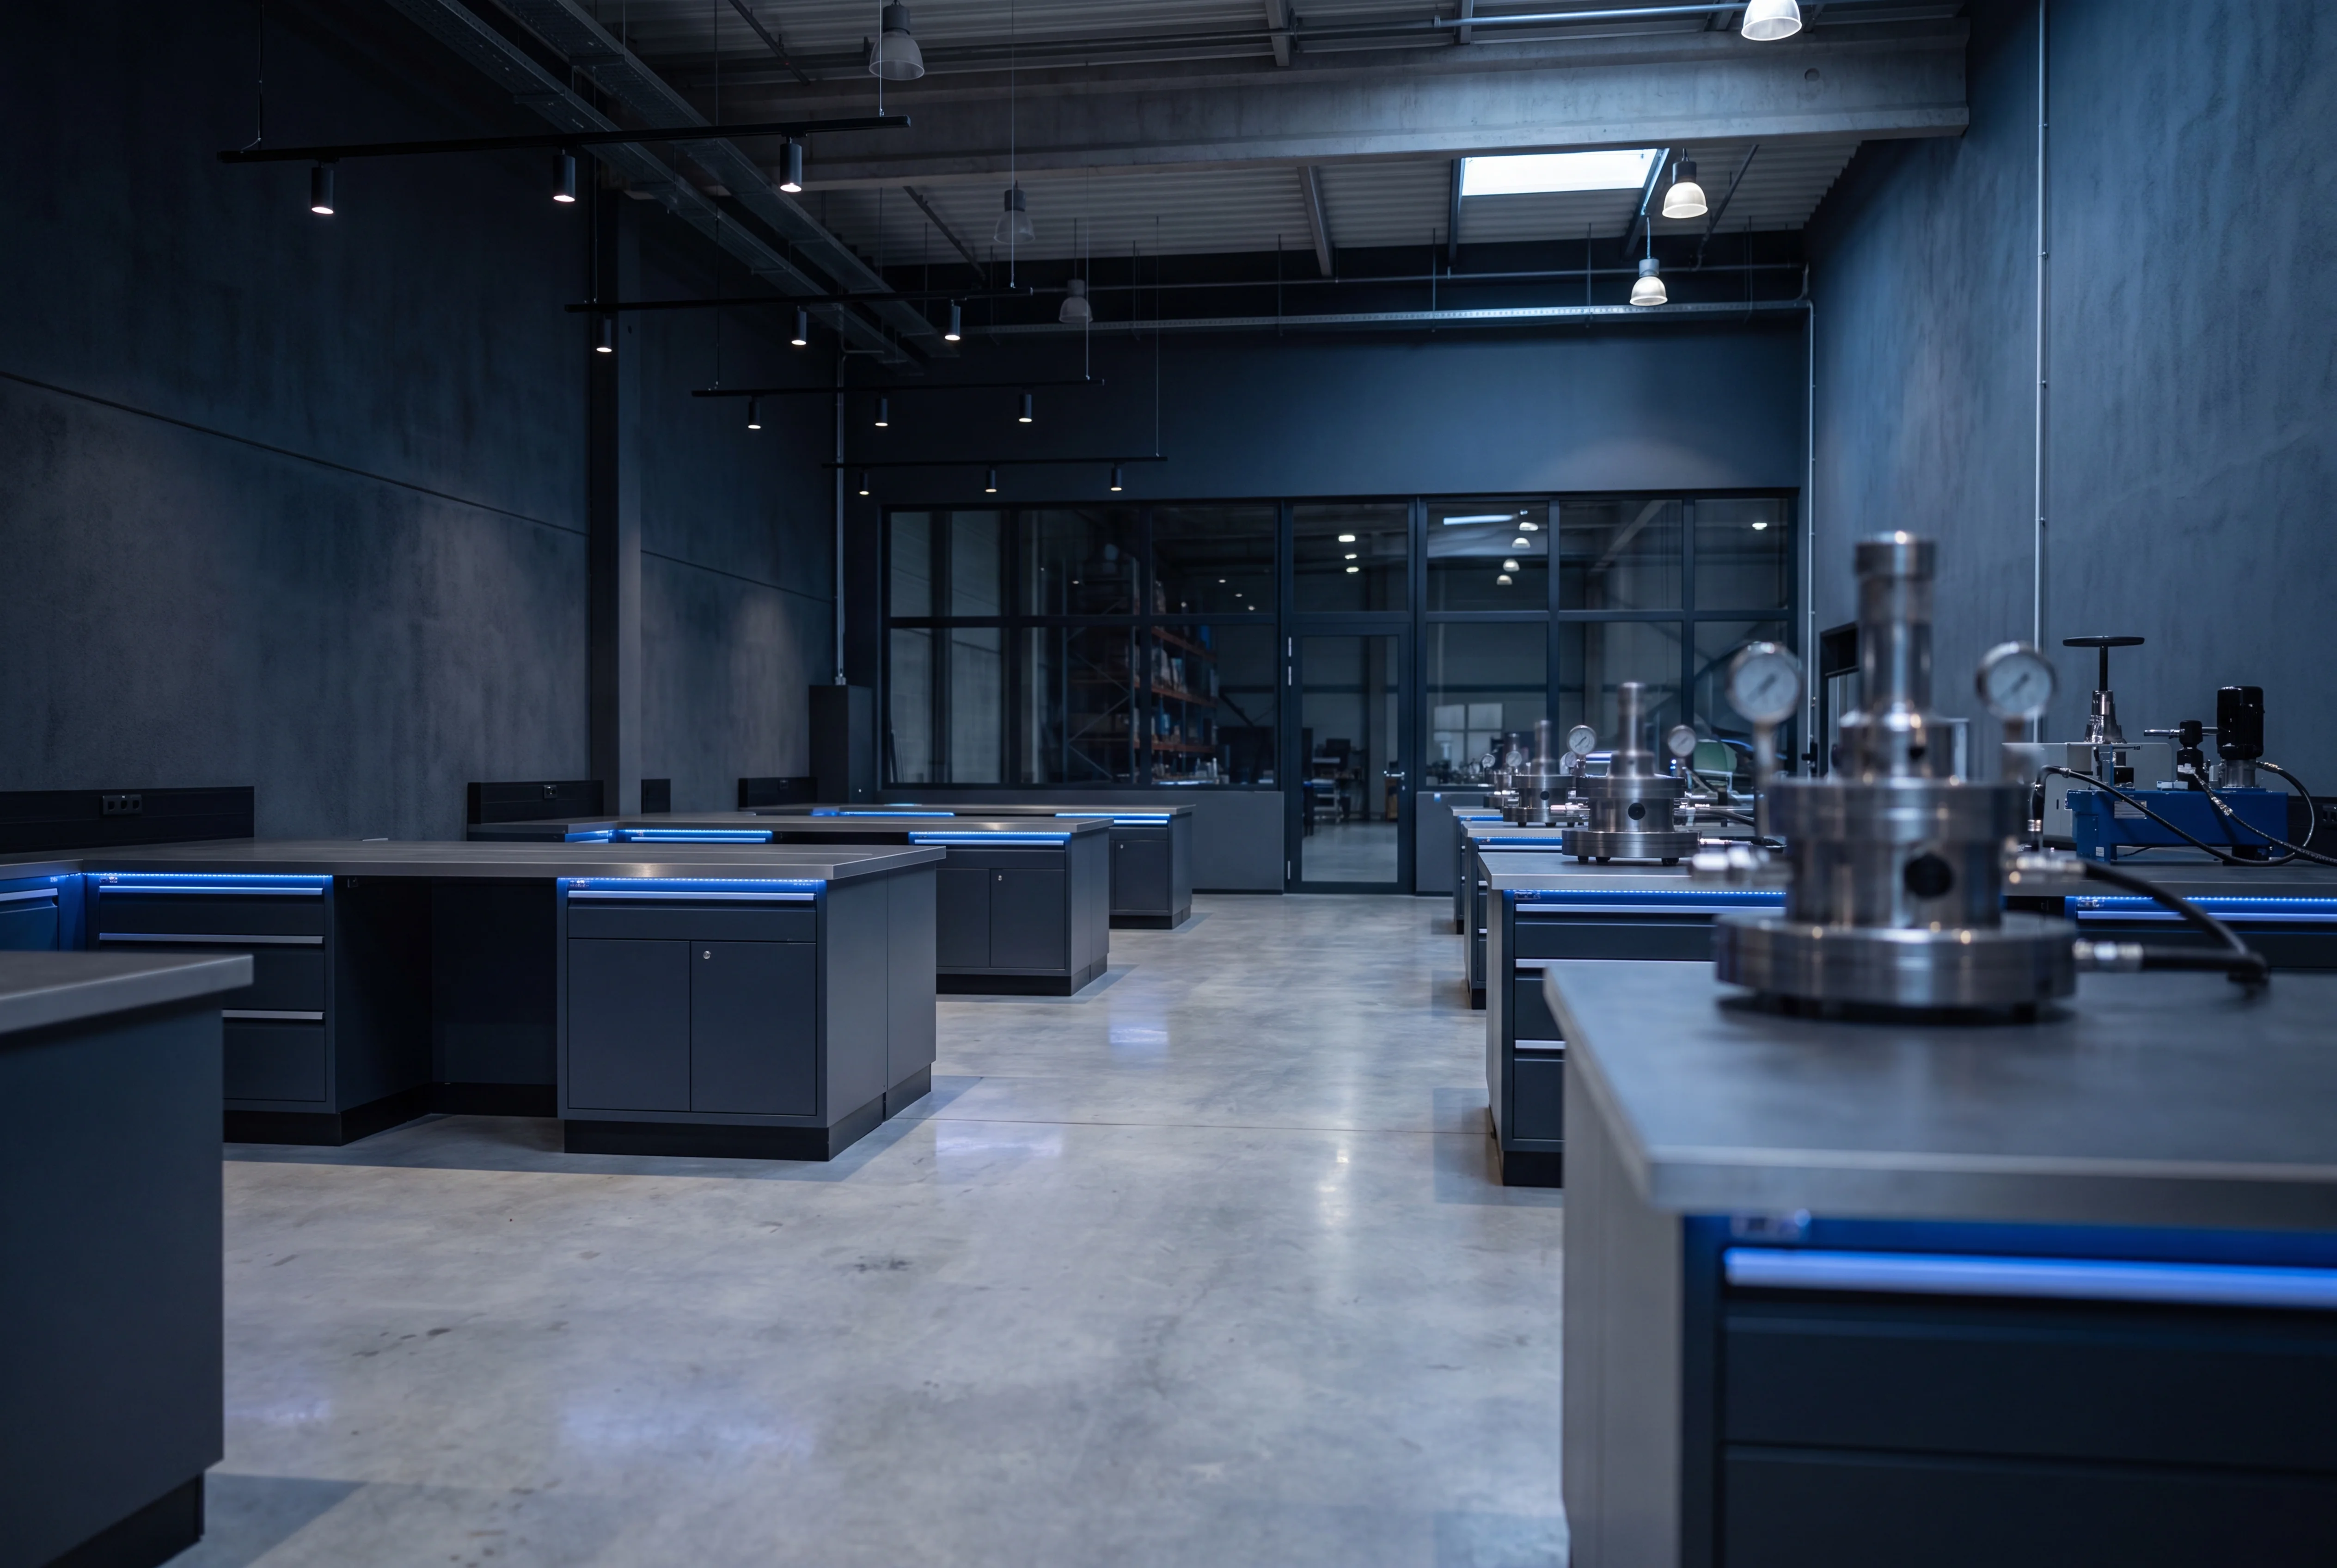
Pneumatic Deadweight Tester
Pneumatic deadweight testers serve as primary pressure standards, relying on the fundamental principles of mass, length, and time to generate highly accurate reference pressures. Calibration of these pneumatic systems is performed by comparing the device under test against a reference standard of higher accuracy or by cross-floating against a reference pressure balance. For pneumatic ranges, which typically encompass vacuum applications up to 1,000 psi (7 MPa), clean and dry nitrogen or air is utilized as the operating medium to prevent contamination of the precision piston-cylinder assembly. The calibration process establishes the effective area of the piston-cylinder and the true mass of the associated weight set.
To achieve metrological traceability to the International System of Units (SI), environmental and physical variables must be meticulously controlled. Calibration is performed under ISO/IEC 17025 accreditation protocols, ensuring that sources of measurement uncertainty are quantified and documented. Key parameters evaluated during the rigorous calibration of a pneumatic deadweight tester include:
- True mass of the bell, weight carrier, and individual weights, strictly adjusted for air buoyancy.
- Effective area of the piston-cylinder at a defined reference temperature and zero applied pressure.
- Thermal expansion coefficients of the specific piston and cylinder materials used in the assembly.
- Elastic distortion coefficient of the physical assembly under applied operational pressure.
- Local gravity corrections, necessary when the measurement system is matched to a specific operational latitude and elevation.
Hydraulic Deadweight Tester
Hydraulic deadweight testers serve as fundamental primary standards for pressure calibration, operating on the principle of generating a known pressure through a precisely machined piston-cylinder mechanism loaded with calibrated masses. Because these instruments are utilized to verify the accuracy of secondary standards, industrial pressure gauges, and sensitive transmitters, the calibration of the deadweight tester itself demands extreme precision. Calibration is performed under strict ISO/IEC 17025 accreditation protocols, typically employing a cross-float methodology against a higher-echelon reference standard to determine the precise effective area of the piston.
To ensure valid metrological traceability to the International System of Units (SI) through institutions such as NIST, the calibration process accounts for several critical physical and environmental variables that influence pressure generation. During the rigorous assessment of a hydraulic deadweight tester, the following parameters are evaluated and documented:
- Local gravity variance specific to the instrument's intended operational location.
- Air density measurements for accurate mass buoyancy corrections on the weight set.
- Thermal expansion coefficients of the specific piston and cylinder materials.
- Surface tension, fluid head corrections, and the specific density of the hydraulic medium utilized.
- Elastic deformation coefficients resulting from pressure exerted on the effective area.
Deadweight Tester
Primary pressure calibrations are executed utilizing pneumatic and hydraulic deadweight testers to achieve the lowest levels of measurement uncertainty. Calibration of these fundamental instruments is performed via cross-float methods or direct dimensional measurement of the piston-cylinder assembly, establishing direct traceability to the International System of Units (SI) through the National Institute of Standards and Technology (NIST). To maintain compliance with ISO/IEC 17025 accreditation requirements, the calibration process accounts for local gravity corrections, air buoyancy, piston-cylinder thermal expansion, and elastic deformation under high pressures.
- Pressure Range Coverage: Calibration capabilities span pneumatic systems from vacuum up to 15,000 psi and hydraulic systems up to 100,000 psi.
- Metrological Traceability: All reference standards and environmental monitoring equipment are maintained with unbroken chains of traceability to NIST.
- Uncertainty Budgets: Comprehensive uncertainty calculations incorporate factors such as mass value tolerances, piston area (Ae) determinations, and temperature coefficients.
- Standard Compliance: Calibration procedures align with international guidelines including EURAMET cg-3 and ASTM E1888/E1888M for pressure-defining instruments.
Deadweight Tester Calibration in Warren
Industrial operations within Warren, Michigan, are heavily concentrated in advanced automotive research, defense mobility, and heavy manufacturing. Facilities such as the General Motors Technical Center and the U.S. Army Detroit Arsenal anchor a massive engineering supply chain of Tier 1 and Tier 2 automotive and aerospace contractors throughout Macomb County. Within these expansive research and development campuses, precise fluid power dynamics and pneumatic system testing require highly accurate primary pressure references. Deadweight tester calibration is fundamental for local metrology laboratories, as these highly stable instruments serve as the baseline standard for calibrating secondary pressure transducers, dial gauges, and digital transmitters utilized in powertrain development, hydraulic load simulation, and tactical vehicle validation. The dense concentration of testing facilities along the Mound Road and Van Dyke Avenue corridors drives a continuous need for rigorous primary standard verification to maintain strict operational tolerances.
More on deadweight tester calibration in Warren
Beyond the major original equipment manufacturers, the industrial parks surrounding Warren host numerous specialized component manufacturers engaged in high-tonnage plastic injection molding, metal stamping, and automated heavy machining. These demanding fabrication processes depend heavily on high-pressure hydraulic press systems that must operate within exact safety and quality parameters to ensure consistent part geometry. Deadweight testers deployed in local quality control departments are utilized to periodically validate the pressure sensors that control these critical manufacturing systems. Ensuring these primary instruments are accurately calibrated minimizes overall measurement uncertainty across the entire production floor. Accurate internal calibration capabilities prevent out-of-tolerance conditions that could lead to catastrophic component failure, material waste, or costly production line stoppages in just-in-time manufacturing environments.
The operational environment in southeast Michigan also dictates specific maintenance protocols for primary pressure standards. Because deadweight testers operate using specific hydraulic fluids or clean pneumatic sources, they are susceptible to contamination from ambient particulates found in heavy manufacturing zones. Regular metrological evaluation involves thorough cleaning, visual inspection of the piston-cylinder assembly for micro-abrasions, and verification of fluid compatibility to ensure that the physical masses and the hydraulic interface function flawlessly under rigorous daily usage in industrial laboratories.
Metrological Framework and Traceability Requirements
The metrological validation of deadweight testers requires strict adherence to internationally recognized procedures to establish unassailable traceability to the National Institute of Standards and Technology (NIST) or the International System of Units (SI). Because deadweight testers operate on the fundamental physical principle of pressure equating to force distributed over a defined area, calibration involves the precise determination of the piston-cylinder effective area and the exact mass values of the associated weight sets. Furthermore, environmental and geographical variables must be mathematically accounted for to establish true pressure values. For metrology laboratories operating in Warren, the acceleration of local gravity - approximately 9.803 meters per second squared - must be explicitly calculated and applied to the instrument's mass set to achieve accurate localized pressure generation. Calibration procedures generally align with comprehensive guidelines such as EURAMET cg-3 and ANSI/NCSL Z540.1, utilizing cross-floating techniques against higher-echelon laboratory standards to verify that mechanical tolerances meet designated accuracy classes.
Compliance with stringent quality management systems is mandatory for the automotive and defense sectors prominent in Macomb County. Manufacturing facilities and testing laboratories operating under IATF 16949 for automotive quality or specific MIL-STD requirements for defense procurement must maintain heavily documented traceability of all measurement and test equipment. As deadweight testers act as the absolute apex of the in-house pressure calibration hierarchy, their validation must be performed by an ISO/IEC 17025 accredited laboratory. This accreditation ensures that the external calibration process undergoes rigorous technical auditing, and that all measurement uncertainties are mathematically quantified and formally reported.
Certificates issued for deadweight tester calibration detail the precise mass deviations, local gravity adjustments, air density buoyancy corrections, and thermal expansion coefficients for the piston assembly. This highly detailed data allows local quality engineers to calculate cumulative measurement uncertainties for their secondary pressure instruments and perform required Measurement System Analysis (MSA) studies. By maintaining unbroken, documented traceability for their primary pressure standards, Warren-based manufacturers ensure ongoing compliance with critical physical testing regulations and maintain authorization to supply highly regulated government and commercial supply chains.
Related Services
Pressure Gauge Calibration
View in Warren ↗ RelatedDigital Pressure Gauge Calibration
View in Warren ↗ RelatedManometer Calibration
View in Warren ↗ RelatedPressure Transmitter, Transducer & Sensor Calibration
View in Warren ↗ RelatedPressure Switch & Relief Valve Calibration
View in Warren ↗ RelatedLeak Tester Calibration
View in Warren ↗Request deadweight tester calibration in Warren.
Submit instrument details to receive an itemized quote within one business day. NIST-traceable results, documented for audit and compliance.