Accredited Industrial Differential Pressure & Magnehelic Gauge Calibration in Sterling Heights, MI
Differential Pressure & Magnehelic Gauge Calibration in Sterling Heights, MI is performed by ISO/IEC 17025-accredited laboratories to recognized acceptance criteria, with documented uncertainty and NIST-traceable results.
Quote Differential Pressure & Magnehelic Gauge Calibration — Sterling Heights
Response within one business day
Service Overview
Diaphragm Differential Pressure Gauge Calibration
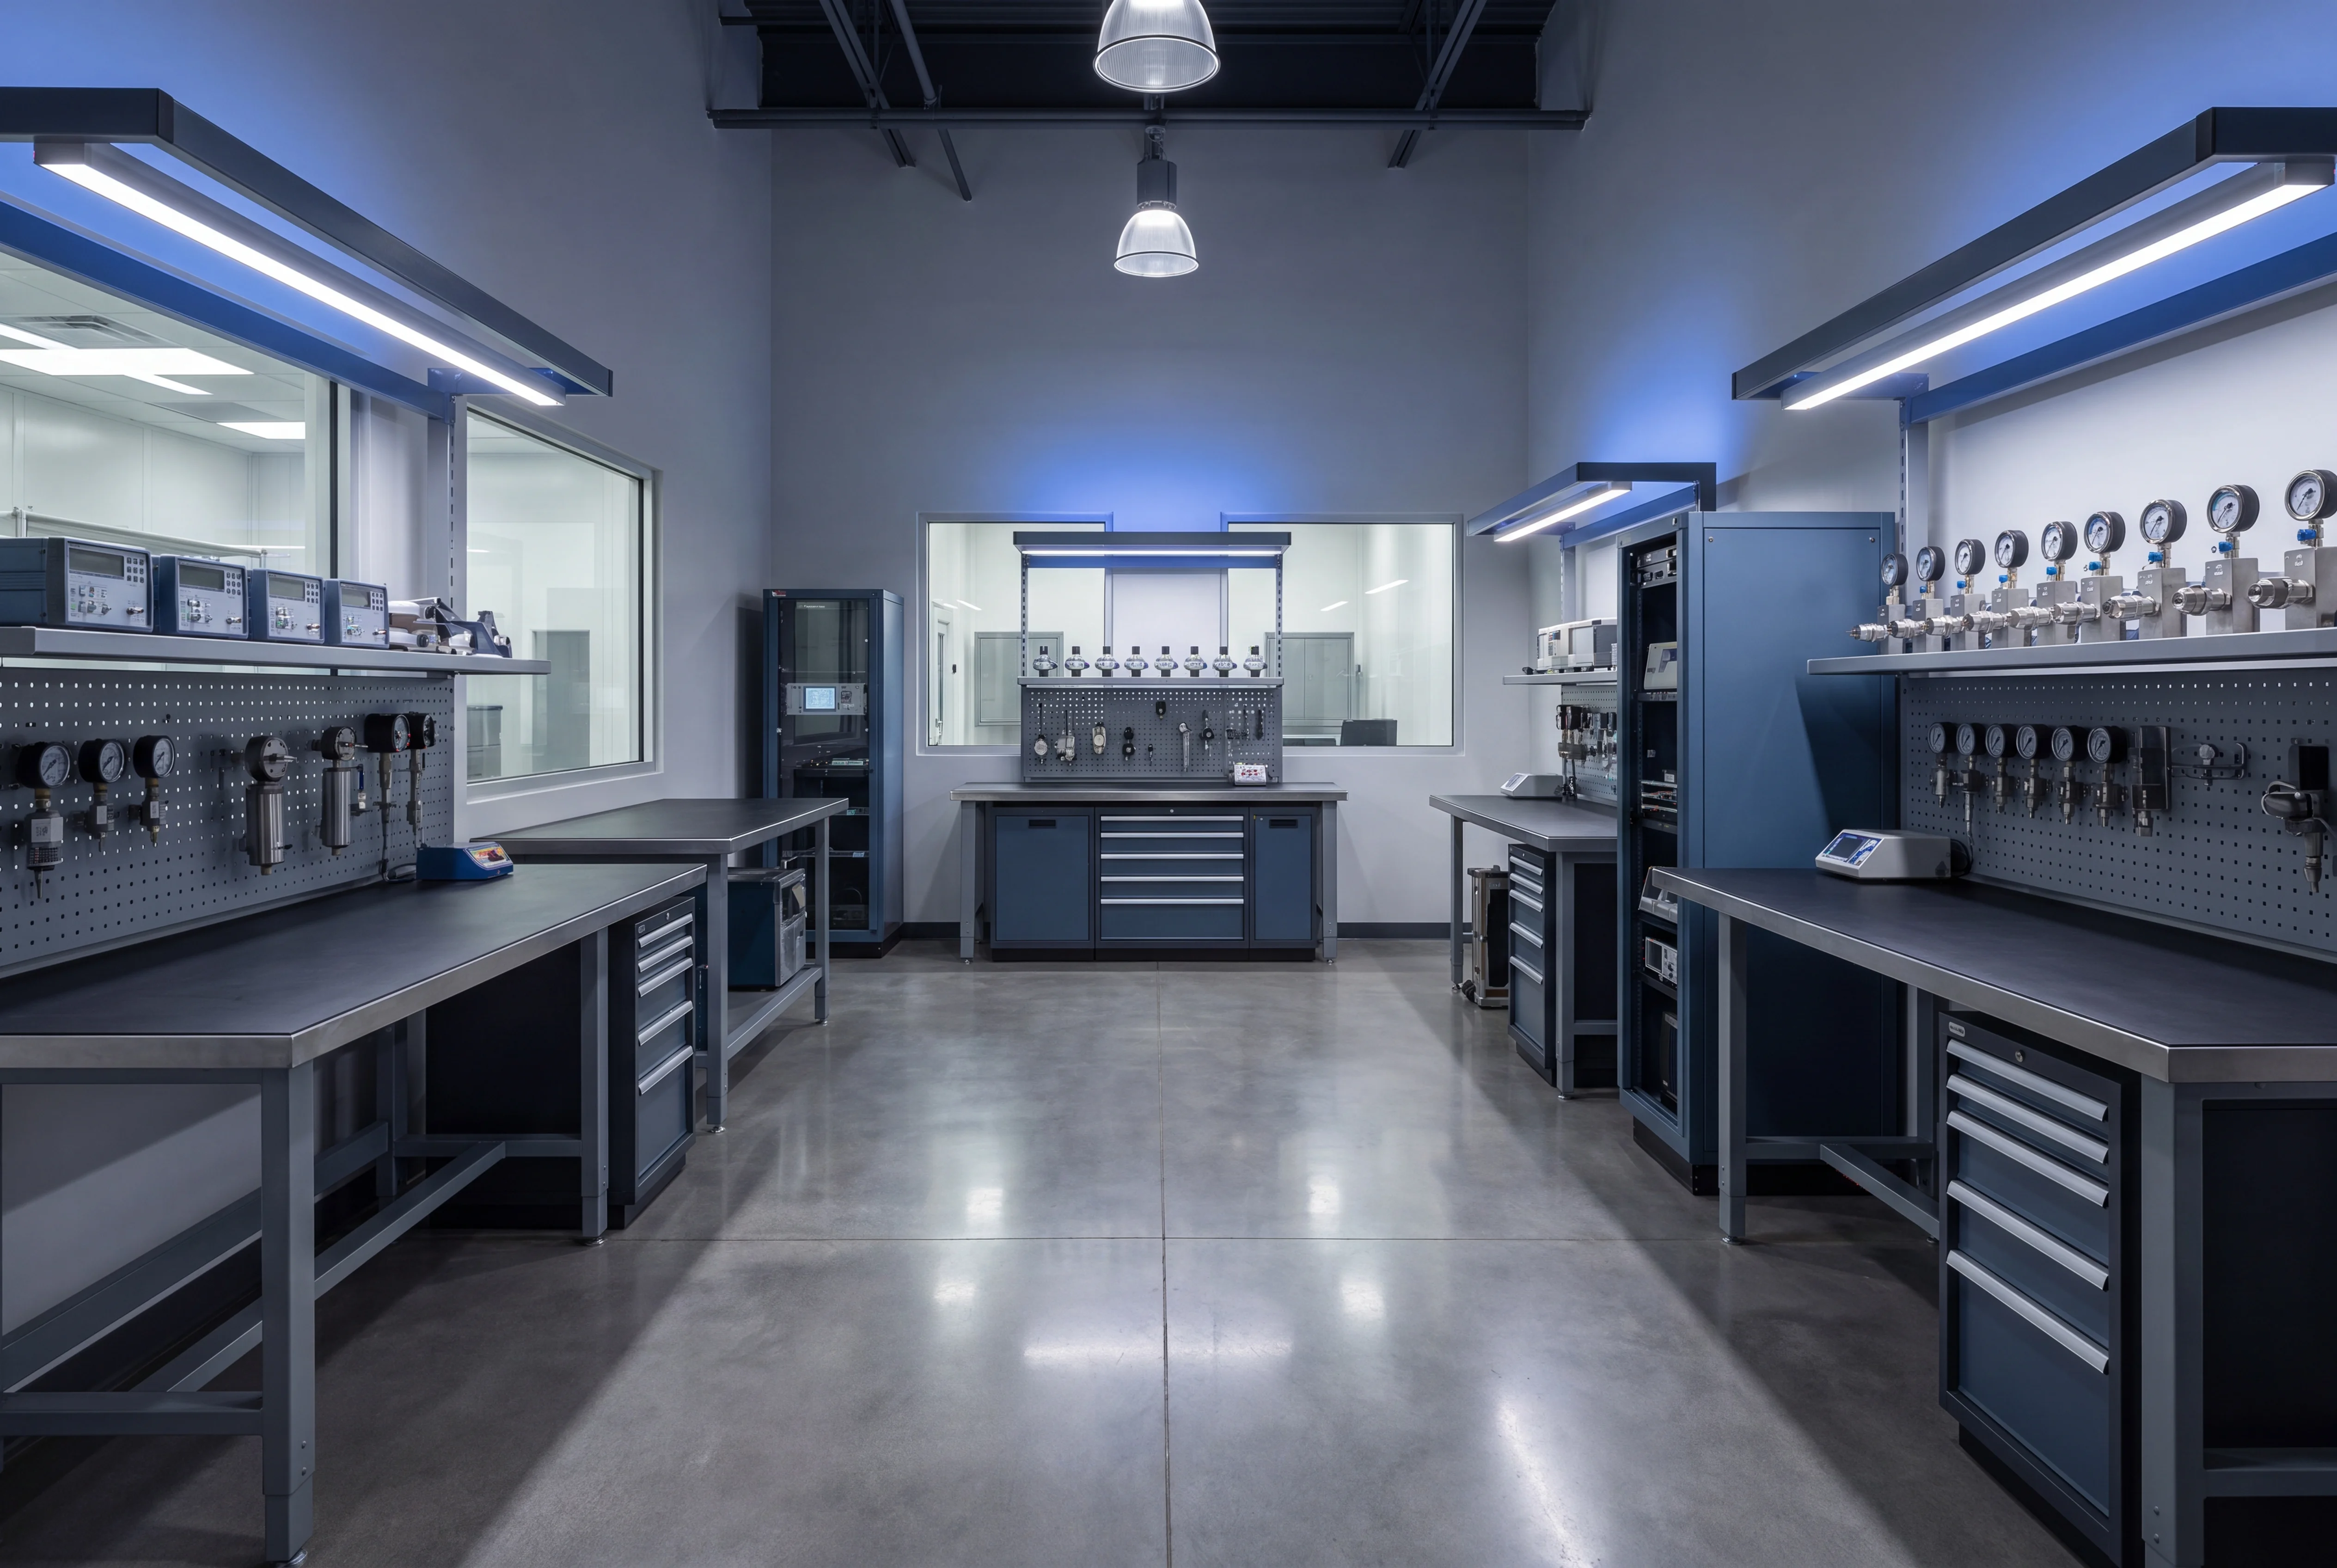
Diaphragm differential pressure gauges are critical instruments utilized for monitoring low-differential pressure applications, such as cleanroom environments, HVAC systems, and filter status. Because these instruments rely on the deflection of a flexible diaphragm to measure the difference between high and low pressure ports, rigorous calibration is required to detect mechanical wear, hysteresis, and sensor drift. Calibration of diaphragm-actuated instruments is performed using pneumatic deadweight testers or high-precision automated pressure controllers. Throughout the verification process, stable test pressures are applied to generate multi-point assessments across the specified operating range, typically measured in inches of water column (inH2O) or millibar (mbar).
To ensure documented reliability, differential pressure gauge calibration is conducted in accordance with ASME B40.100 guidelines and performed under ISO/IEC 17025 accreditation protocols. Standard verification procedures involve several key metrological assessments:
- Verification of zero-point accuracy and mechanical spanning adjustments.
- Multi-point linearity checks ascending and descending through the pressure scale to evaluate hysteresis.
- Leak testing of the high and low pressure cavities to verify diaphragm integrity.
- Generation of calibration certificates with full metrological traceability to NIST or equivalent national metrology institutes.
Magnehelic Differential Pressure Gauge Calibration
Calibration of Magnehelic differential pressure gauges is executed to ensure accurate measurement of low-pressure air and non-combustible gases across critical HVAC, cleanroom, and industrial environments. Because these instruments rely on sensitive diaphragm and magnetic linkage mechanisms to measure minor pressure differentials - typically ranging from fractions of an inch of water column (inH2O) to several pounds per square inch (psi) - meticulous procedural controls are necessary. The calibration process is performed using high-resolution digital reference manometers or micromanometers to generate precise low-pressure test points. Verification is conducted against documented manufacturer specifications or ASME B40.100 guidelines, typically requiring multi-point checks across the measurement span to evaluate linearity, hysteresis, and indication repeatability.
Measurement data is recorded to verify that instrument performance aligns with stringent operational tolerances. When necessary, internal zero and span adjustments are performed to bring the mechanical indicator back into acceptable operational status. Procedures are executed under controlled environmental conditions to mitigate temperature and ambient pressure variations that can induce significant errors in low-differential readings.
- Verification of diaphragm integrity and frictionless magnetic linkage movement.
- Multi-point pressure generation covering the full analog indicating scale.
- Metrological traceability established through NIST or equivalent National Metrology Institutes.
- Calibration protocols performed in strict accordance with ISO/IEC 17025 accreditation requirements.
Photohelic Differential Pressure Gauge Calibration
Photohelic differential pressure gauges integrate precise visual pressure indication with built-in relay switches for system control, requiring a dual-phase verification approach. Because these instruments serve both as monitors and active control elements in critical air or gas flow systems, calibration is performed to assess mechanical indication accuracy alongside electrical switch functionality. High-accuracy automated pressure controllers or standard reference manometers are utilized to generate stable, low-pressure differentials. These reference pressures are applied across the high and low ports to evaluate the instrument across its full operational range. Validation is performed under strict environmental controls and aligns with ISO/IEC 17025 accreditation parameters, ensuring all measurements maintain documented traceability to NIST.
The calibration protocol for photohelic instruments routinely encompasses the following technical evaluations:
- Verification of visual dial indication across multiple distributed points on the specific pressure scale.
- Actuation testing of high and low limit switches to determine exact set-point accuracy and repeatability.
- Measurement of the mechanical deadband, or hysteresis, during both rising and falling pressure cycles to verify relay stability.
- Zero-point verification, structural leak testing across the internal diaphragm assembly, and necessary mechanical span adjustments.
Technical Detail
Digihelic Differential Pressure Gauge Calibration
Calibration of digital differential pressure controllers, commonly known as digihelic gauges, encompasses both pneumatic pressure verification and electrical signal measurement. Because these instruments function simultaneously as a local indicating display, a 4-20 mA transmitter, and a dual-relay pressure switch, a comprehensive calibration protocol is required to ensure multi-variable accuracy. Low-differential pressure references are utilized to apply stable, controlled test media across the high and low pressure ports, targeting specific measurement ranges that are often scaled in inches of water column (in w.c.) or Pascals.
The calibration procedure for digihelic-style instruments typically includes:
- Verification of the digital display across a multi-point scale to assess linearity, repeatability, and hysteresis against a high-accuracy standard.
- Measurement of the analog 4-20 mA output signal using precision digital multimeters to confirm transmitter output accuracy.
- Testing of the solid-state control switches to ensure activation and deactivation occur strictly within the programmed setpoint tolerances.
- Application of necessary zero and span adjustments to correct output drift resulting from piezoresistive sensor fatigue or minor overpressure events.
All differential pressure measurements and concurrent electrical verifications are performed under strict ISO/IEC 17025 accreditation parameters, ensuring unbroken metrological traceability to the National Institute of Standards and Technology (NIST). Fully documented test data, complete with calculated measurement uncertainties, verifies that the controller meets the stringent tolerance limits required for critical cleanroom environments, HEPA filter monitoring, and complex industrial ventilation systems.
Differential Pressure & Magnehelic Gauge Calibration in Sterling Heights
Throughout Macomb County and specifically along the Mound Road industrial corridor, heavy manufacturing operations rely on precise airflow and environmental controls. Sterling Heights serves as a central hub for automotive assembly, advanced robotics, and defense contracting, hosting major facilities such as the Stellantis Sterling Stamping plant, the Ford Van Dyke Electric Powertrain Center, and numerous Tier 1 automotive supplier operations. In these heavy industrial environments, differential pressure and Magnehelic gauge calibration is critical for maintaining the operational integrity of large-scale paint booths, surface coating lines, and extensive dust collection networks. Automotive paint operations require strict downdraft airflow management to prevent particulate contamination on wet vehicle surfaces and to control overspray. Magnehelic gauges continuously monitor the pressure drop across massive HEPA filtration banks, indicating filter loading and ensuring that cross-draft velocities remain within process specifications. When these analog instruments drift from their calibrated baselines due to mechanical wear or environmental vibration, facilities risk catastrophic coating defects, increased energy consumption from variable frequency drives overcompensating for perceived filter blocks, and non-compliance with environmental exhaust mandates.
More on differential pressure & magnehelic gauge calibration in Sterling Heights
Beyond automotive surface finishing, the defense manufacturing sector in Sterling Heights, anchored by major contractors operating near the local enterprise zones, requires stringently controlled environments for the assembly of sensitive electronic components, aerospace subsystems, and armored vehicle optics. These specialized facilities utilize cleanrooms and controlled manufacturing spaces where specific positive pressure cascades must be maintained to prevent the ingress of airborne contaminants from adjacent machining floors. Differential pressure gauges provide the primary visual confirmation that these distinct zones maintain the correct pressure differentials to isolate contamination. Additionally, heavy machining, CNC routing, and metal fabrication shops distributed throughout the Sterling Heights region depend heavily on differential pressure monitoring within industrial dust collection and pneumatic conveying systems. Proper monitoring mitigates combustible dust hazards and ensures occupational safety compliance under NFPA 652 guidelines. The dense concentration of these heavy and specialized manufacturing disciplines creates a sustained requirement for localized, traceable verification of low-pressure measurement instrumentation across the municipal footprint.
Traceability and Compliance Frameworks for Magnehelic Instrumentation
The calibration of differential pressure instruments and Magnehelic gauges must be executed within rigorous regulatory and quality frameworks to satisfy the compliance requirements of the automotive and defense sectors operating in Michigan. Verification procedures align directly with ASME B40.100 guidelines, which dictate the comprehensive testing protocols for pressure indicating dial instruments. Calibration is typically performed by comparing the device under test against a high-accuracy digital manometer or precision pneumatic pressure controller that maintains an unbroken chain of traceability to the National Institute of Standards and Technology (NIST). Testing utilizes clean, dry nitrogen or filtered instrument air to prevent the introduction of moisture or particulate matter into the sensitive internal chambers of the gauge. Because Magnehelic gauges utilize a frictionless magnetic movement that responds to delicate elastomer diaphragm displacements, they are highly sensitive to physical mounting orientation. Calibration procedures must replicate the exact installed physical orientation of the instrument, generally in the vertical plane, to eliminate gravitational errors on the internal mechanisms. Devices are systematically exercised across their full operational span, and measurements are recorded at multiple cardinal points, such as 20, 40, 60, 80, and 100 percent of the scale, in both ascending and descending pressures to thoroughly evaluate hysteresis, mechanical repeatability, and linearity.
Facilities operating in Sterling Heights are governed by intersecting quality management systems that dictate strict calibration intervals and formal acceptance criteria. Automotive parts suppliers operating under IATF 16949 quality standards are required to continually demonstrate that all measurement equipment used to control process parameters is verified against traceable reference standards. For cleanroom and controlled environment applications, differential pressure monitoring must comply with ISO 14644 standards, where the accurate verification of pressure cascades is a foundational element of annual cleanroom certification and validation. Defense contractors are subjected to the rigorous documentation requirements of ANSI/NCSL Z540.3 and ISO/IEC 17025, which mandate comprehensive reporting of calibration uncertainties, environmental conditions recorded during testing, and complete "as found" versus "as left" measurement data. Standard tolerance grades for industrial Magnehelic gauges are typically evaluated at +/- 2 percent of full scale, though specialized defense applications may demand tighter acceptance bands. Regular calibration cycles are required to identify internal seal degradation, diaphragm fatigue, and pivot friction, ensuring that critical airflow and filtration systems operate continuously within defined safety and quality tolerances without triggering false alarms or allowing out-of-specification environmental conditions.
Related Services
Pressure Gauge Calibration
View in Sterling Heights ↗ RelatedDigital Pressure Gauge Calibration
View in Sterling Heights ↗ RelatedManometer Calibration
View in Sterling Heights ↗ RelatedPressure Transmitter, Transducer & Sensor Calibration
View in Sterling Heights ↗ RelatedPressure Switch & Relief Valve Calibration
View in Sterling Heights ↗ RelatedLeak Tester Calibration
View in Sterling Heights ↗Request differential pressure & magnehelic gauge calibration in Sterling Heights.
Submit instrument details to receive an itemized quote within one business day. NIST-traceable results, documented for audit and compliance.