Accredited Industrial Pressure Gauge Calibration in Racine, WI
Pressure Gauge Calibration in Racine, WI is performed by ISO/IEC 17025-accredited laboratories to recognized acceptance criteria, with documented uncertainty and NIST-traceable results.
Quote Pressure Gauge Calibration — Racine
Response within one business day
Service Overview
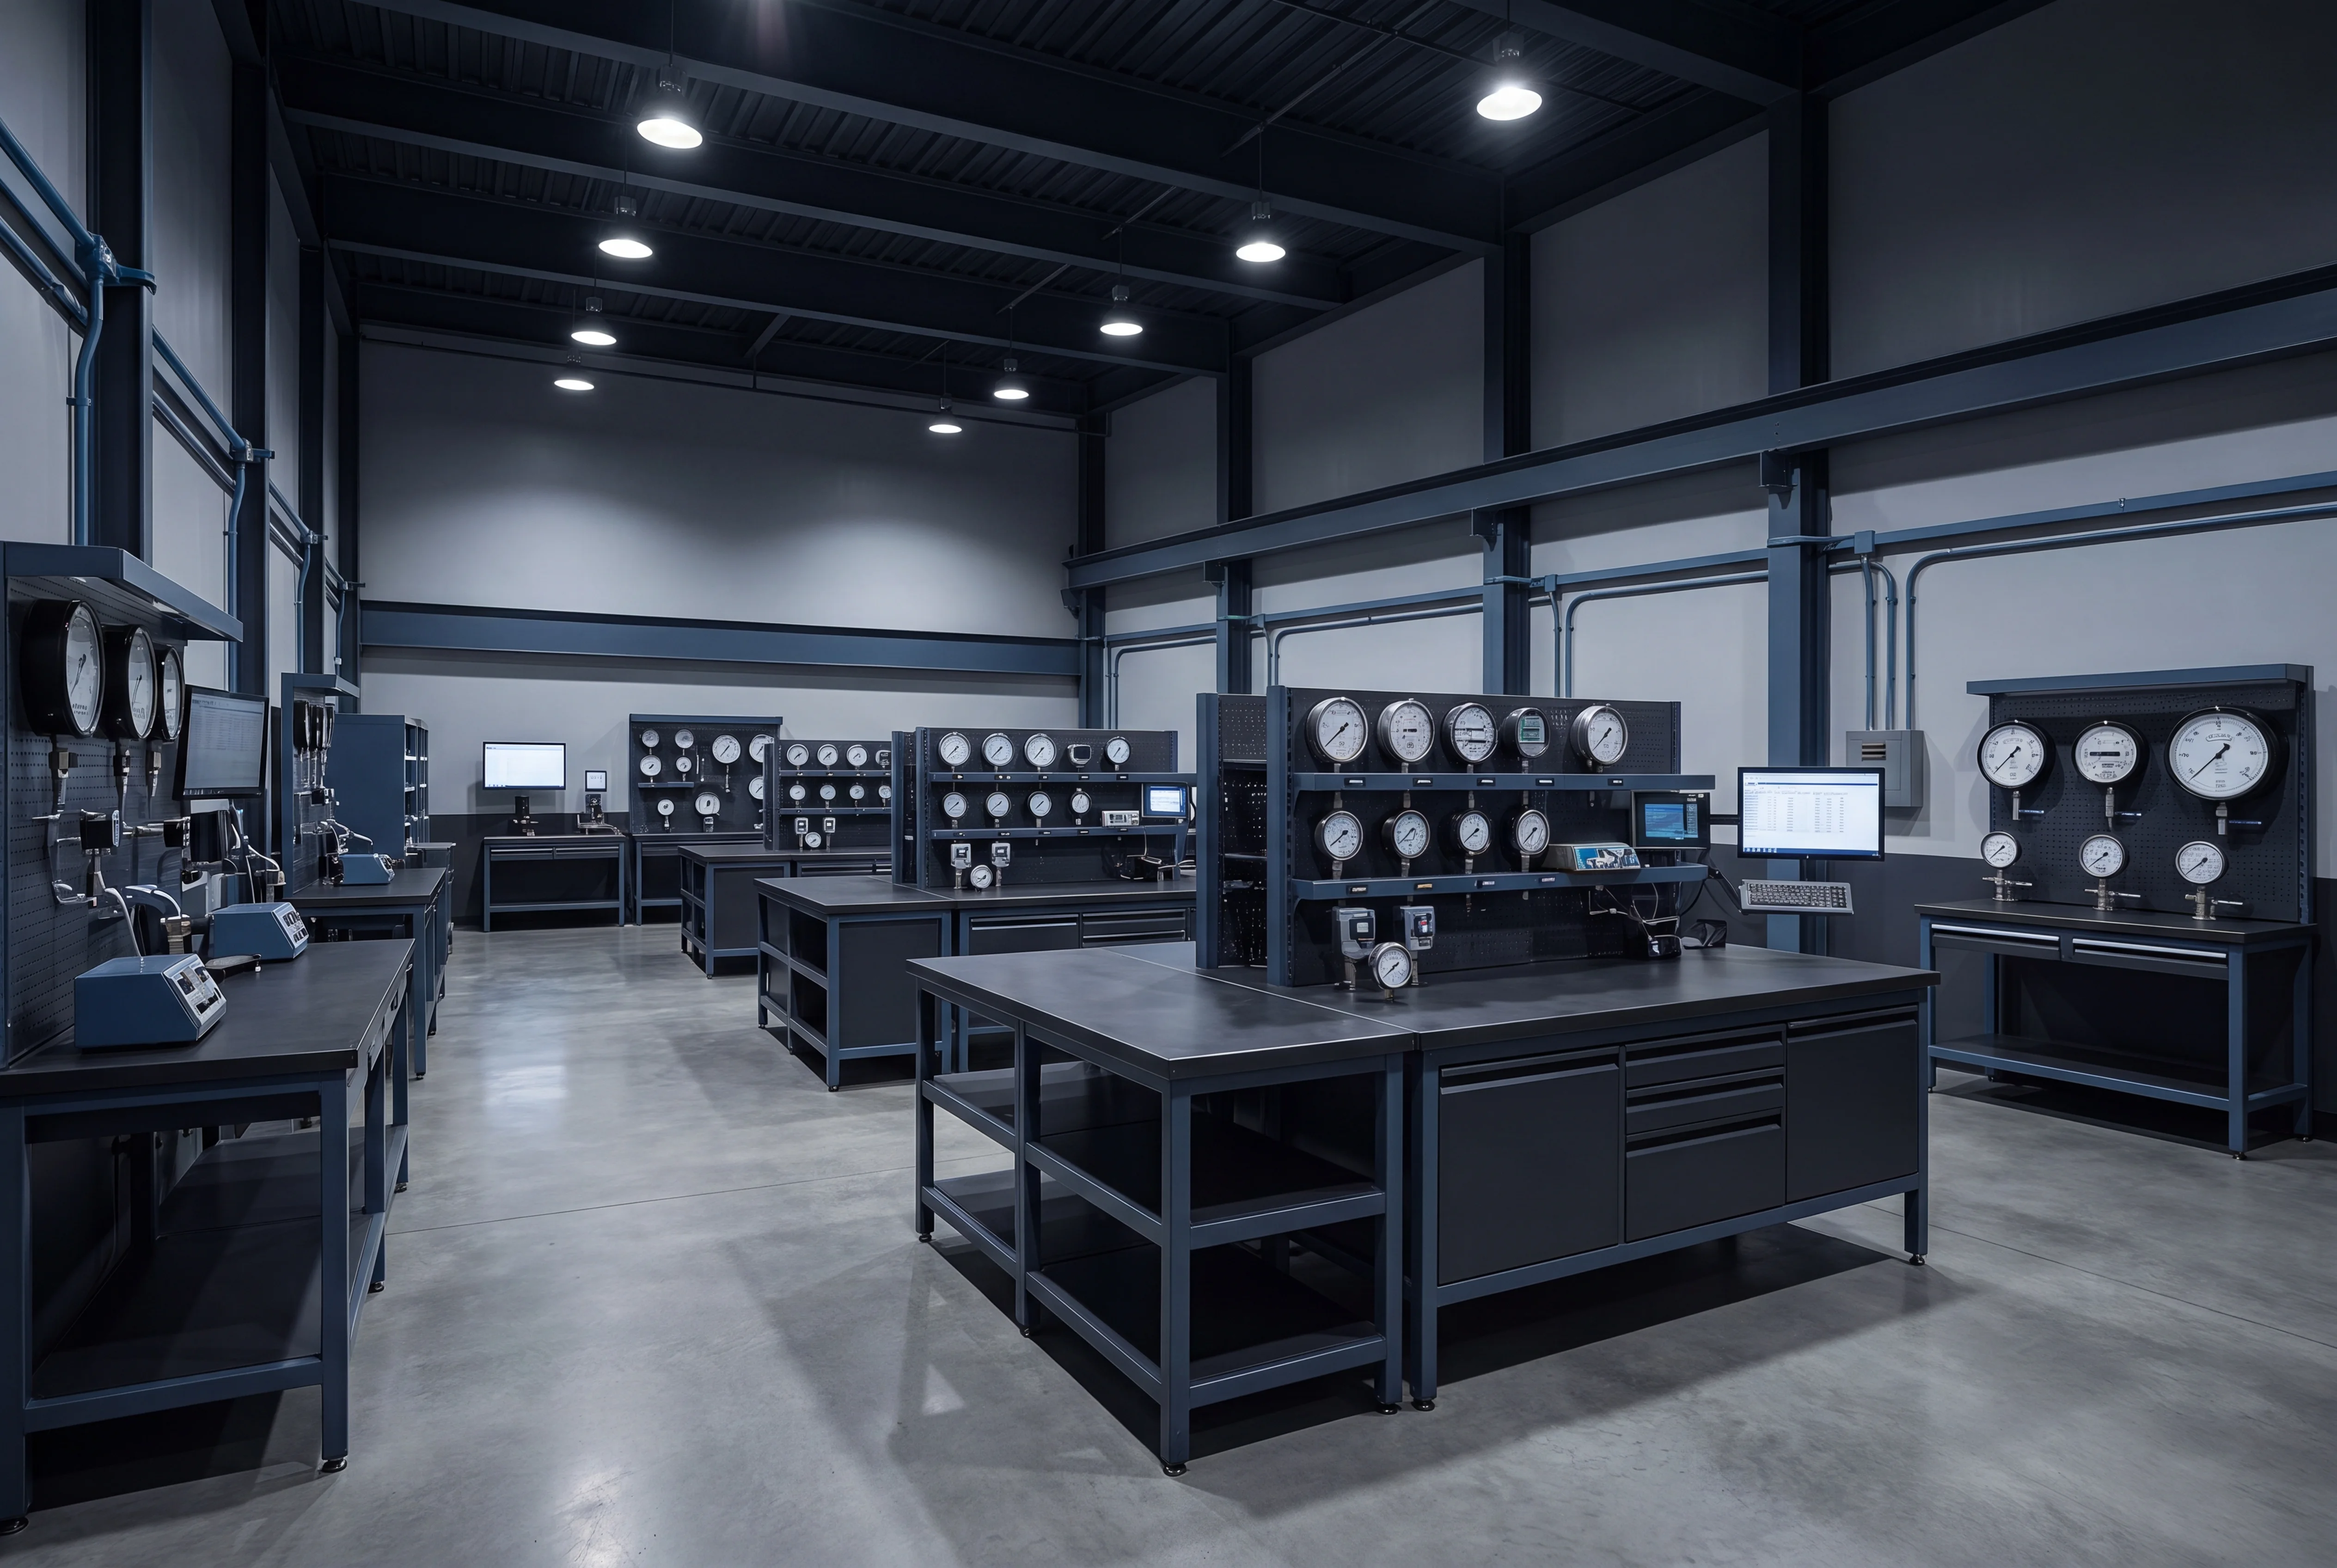
Bourdon Tube Pressure Gauge Calibration
Bourdon tube pressure gauge calibration requires precise control of environmental conditions and metrological traceability to address inherent physical characteristics such as hysteresis, linearity, and repeatability. Standard calibration processes are performed in accordance with ASME B40.100, which establishes accuracy grades, testing procedures, and permissible error limits for dial-indicating pressure gauges. Mechanical elements, including C-type, helical, or spiral Bourdon tubes, are subjected to controlled pressure increments and decrements to characterize elastic deformation behavior across the full scale of the instrument. To maintain compliance with ISO/IEC 17025 metrological requirements, the following parameters are systematically evaluated:
- Hysteresis and Repeatability: Measurement deviations are analyzed by comparing increasing and decreasing pressure cycles to identify material lag or mechanical wear.
- Linearity and Span: Calibration points are distributed across the gauge range to verify proportional pointer deflection and to adjust internal linkages if deviation exceeds specified tolerances.
- Friction and Tap Testing: The movement mechanism is evaluated before and after tapping the case to detect binding, gear wear, or excessive play in the segment and pinion.
- NIST-Traceable Reference Standards: Pressure generation is controlled using high-precision digital pressure controllers or deadweight testers, ensuring an appropriate test uncertainty ratio.
Diaphragm Pressure Gauge Calibration
Diaphragm pressure gauges are critical in low-pressure applications, sanitary processes, and highly corrosive environments where the process media must remain isolated from the measuring element. Calibration of these specialized instruments is performed to verify the structural integrity of the elastic diaphragm and the precision of the mechanical linkage transferring deflection to the pointer assembly. This metrological verification is executed in accordance with standards such as ASME B40.100 and Euramet cg-17, utilizing pneumatic or hydraulic pressure standards with direct NIST traceability.
Because diaphragm elements are susceptible to material fatigue, elastic hysteresis, and temperature-induced zero shifts, precise calibration procedures evaluate performance across multiple upscale and downscale points. The following parameters are systematically assessed during the process:
- Hysteresis and repeatability: Assessing variance in readings when pressure is increased versus decreased to identify potential material fatigue or mechanical binding.
- Linearity and conformity: Verifying that the non-linear displacement of the diaphragm translates uniformly across the graduated scale.
- Zero-point deviation: Quantifying shift anomalies caused by system overpressure or permanent set in the elastic element.
- Environmental thermal stability: Characterizing temperature-induced drift relative to calibrated reference baselines under controlled ambient conditions.
Pressure Gauge Calibration in Racine
The manufacturing density situated along the western shore of Lake Michigan creates substantial requirements for verifiable pressure gauge calibration within Racine, Wisconsin, and the surrounding I-94 industrial corridor. Facilities engaged in heavy equipment assembly, heat transfer technology fabrication, and consumer chemical production utilize complex pneumatic and hydraulic networks that depend entirely on precise pressure monitoring. Assembly plants producing agricultural and construction machinery, similar to the massive operations historically maintained by CNH Industrial in the region, rely on meticulously calibrated pressure gauges to test hydraulic systems on finished tractors and loaders before field deployment. Simultaneously, chemical formulation processes require highly accurate pressure transmitters, differential pressure indicators, and vacuum gauges to maintain strict atmospheric containment and execute precise batch mixing within sealed reactor vessels. The sheer volume of fluid power systems utilized in Racine county manufacturing necessitates rigorous, documented verification of process instrumentation.
More on pressure gauge calibration in Racine
Beyond the established anchor manufacturers, secondary tier suppliers clustered in manufacturing zones like the Renaissance Business Park in nearby Sturtevant and the Grandview Business Park experience significant operational demands that continuously degrade instrument accuracy. Pressure gauges installed on industrial stamping presses, automated extrusion lines, and HVAC component testing stations are routinely subjected to high-frequency pulsation, mechanical vibration, and extreme thermal fluctuations. These environmental stressors inevitably lead to Bourdon tube fatigue, gear wear within the internal gauge movement, and subsequent span drift or zero shift. Maintaining continuous production output in Southeastern Wisconsin requires an aggressive approach to preventive maintenance and calibration intervals. If hydraulic line pressure gauges on automated tooling are allowed to drift out of established tolerances, the resulting variations in clamping force or pneumatic actuation can yield entire production runs defective, triggering substantial material waste and failing the rigorous quality control checks demanded by heavy-industry supply chains.
Compliance Frameworks and Traceability in Pressure Calibration
Execution of pressure gauge calibration is governed by strict adherence to consensus standards, primarily ASME B40.100, which clearly defines the accuracy classes, test methodologies, and structural requirements for dial-type pressure instruments. Industrial gauges are categorized by tolerance grades ranging from Grade 4A, permitting a maximum deviation of 0.1 percent of span and often utilized as laboratory reference standards, down to Grade B, representing a 3-2-3 percent of span accuracy typical of general commercial boiler systems. Calibration procedures dictate a multi-point verification process, typically examining 25, 50, 75, and 100 percent of the gauge span in both ascending and descending pressure orders. This precise metrological methodology effectively isolates systematic measurement errors, including internal mechanical hysteresis, linearity deviation, and point-to-point repeatability issues. Calibrations are executed utilizing high-precision pneumatic deadweight testers or automated digital pressure controllers, which must themselves possess an unbroken chain of metrological traceability directly back to the National Institute of Standards and Technology (NIST).
Industrial facilities operating within Racine must integrate these calibration results into overarching quality management systems to satisfy stringent external compliance audits. For general manufacturing operations, ISO 9001 certification mandates that all measuring equipment utilized to verify product conformance be calibrated at specified intervals against recognized standards. Manufacturers integrated into automotive or specialized heavy-duty supply chains face heightened scrutiny under IATF 16949 frameworks, which require detailed measurement capability analyses for every calibrated instrument on the production floor. To fulfill these strict compliance requirements, the documentation generated during pressure gauge calibration must provide comprehensive evidence of verification, typically including:
- Quantitative "as-found" and "as-left" measurement data mapped across the full specified span of the instrument
- Calculated measurement uncertainty values for each defined test point, striving to maintain a target Test Uncertainty Ratio (TUR) of 4:1
- Explicit identification of the specific reference standards utilized during the procedure, alongside their current certification status
- Recorded environmental conditions present within the laboratory during testing, specifically ambient temperature and localized barometric pressure
This rigorous level of documentation ensures that any out-of-tolerance condition is immediately identified. Upon identification of a failed gauge, facility quality engineers can rapidly initiate root cause investigations and execute necessary reverse-traceability protocols on any physical products manufactured while the process instrumentation was compromised.
Related Services
Digital Pressure Gauge Calibration
View in Racine ↗ RelatedManometer Calibration
View in Racine ↗ RelatedPressure Transmitter, Transducer & Sensor Calibration
View in Racine ↗ RelatedPressure Switch & Relief Valve Calibration
View in Racine ↗ RelatedLeak Tester Calibration
View in Racine ↗ RelatedPiston Gauge Calibration
View in Racine ↗Request pressure gauge calibration in Racine.
Submit instrument details to receive an itemized quote within one business day. NIST-traceable results, documented for audit and compliance.