Accredited Industrial Differential Pressure & Magnehelic Gauge Calibration in Owensboro, KY
Differential Pressure & Magnehelic Gauge Calibration in Owensboro, KY is performed by ISO/IEC 17025-accredited laboratories to recognized acceptance criteria, with documented uncertainty and NIST-traceable results.
Quote Differential Pressure & Magnehelic Gauge Calibration — Owensboro
Response within one business day
Service Overview
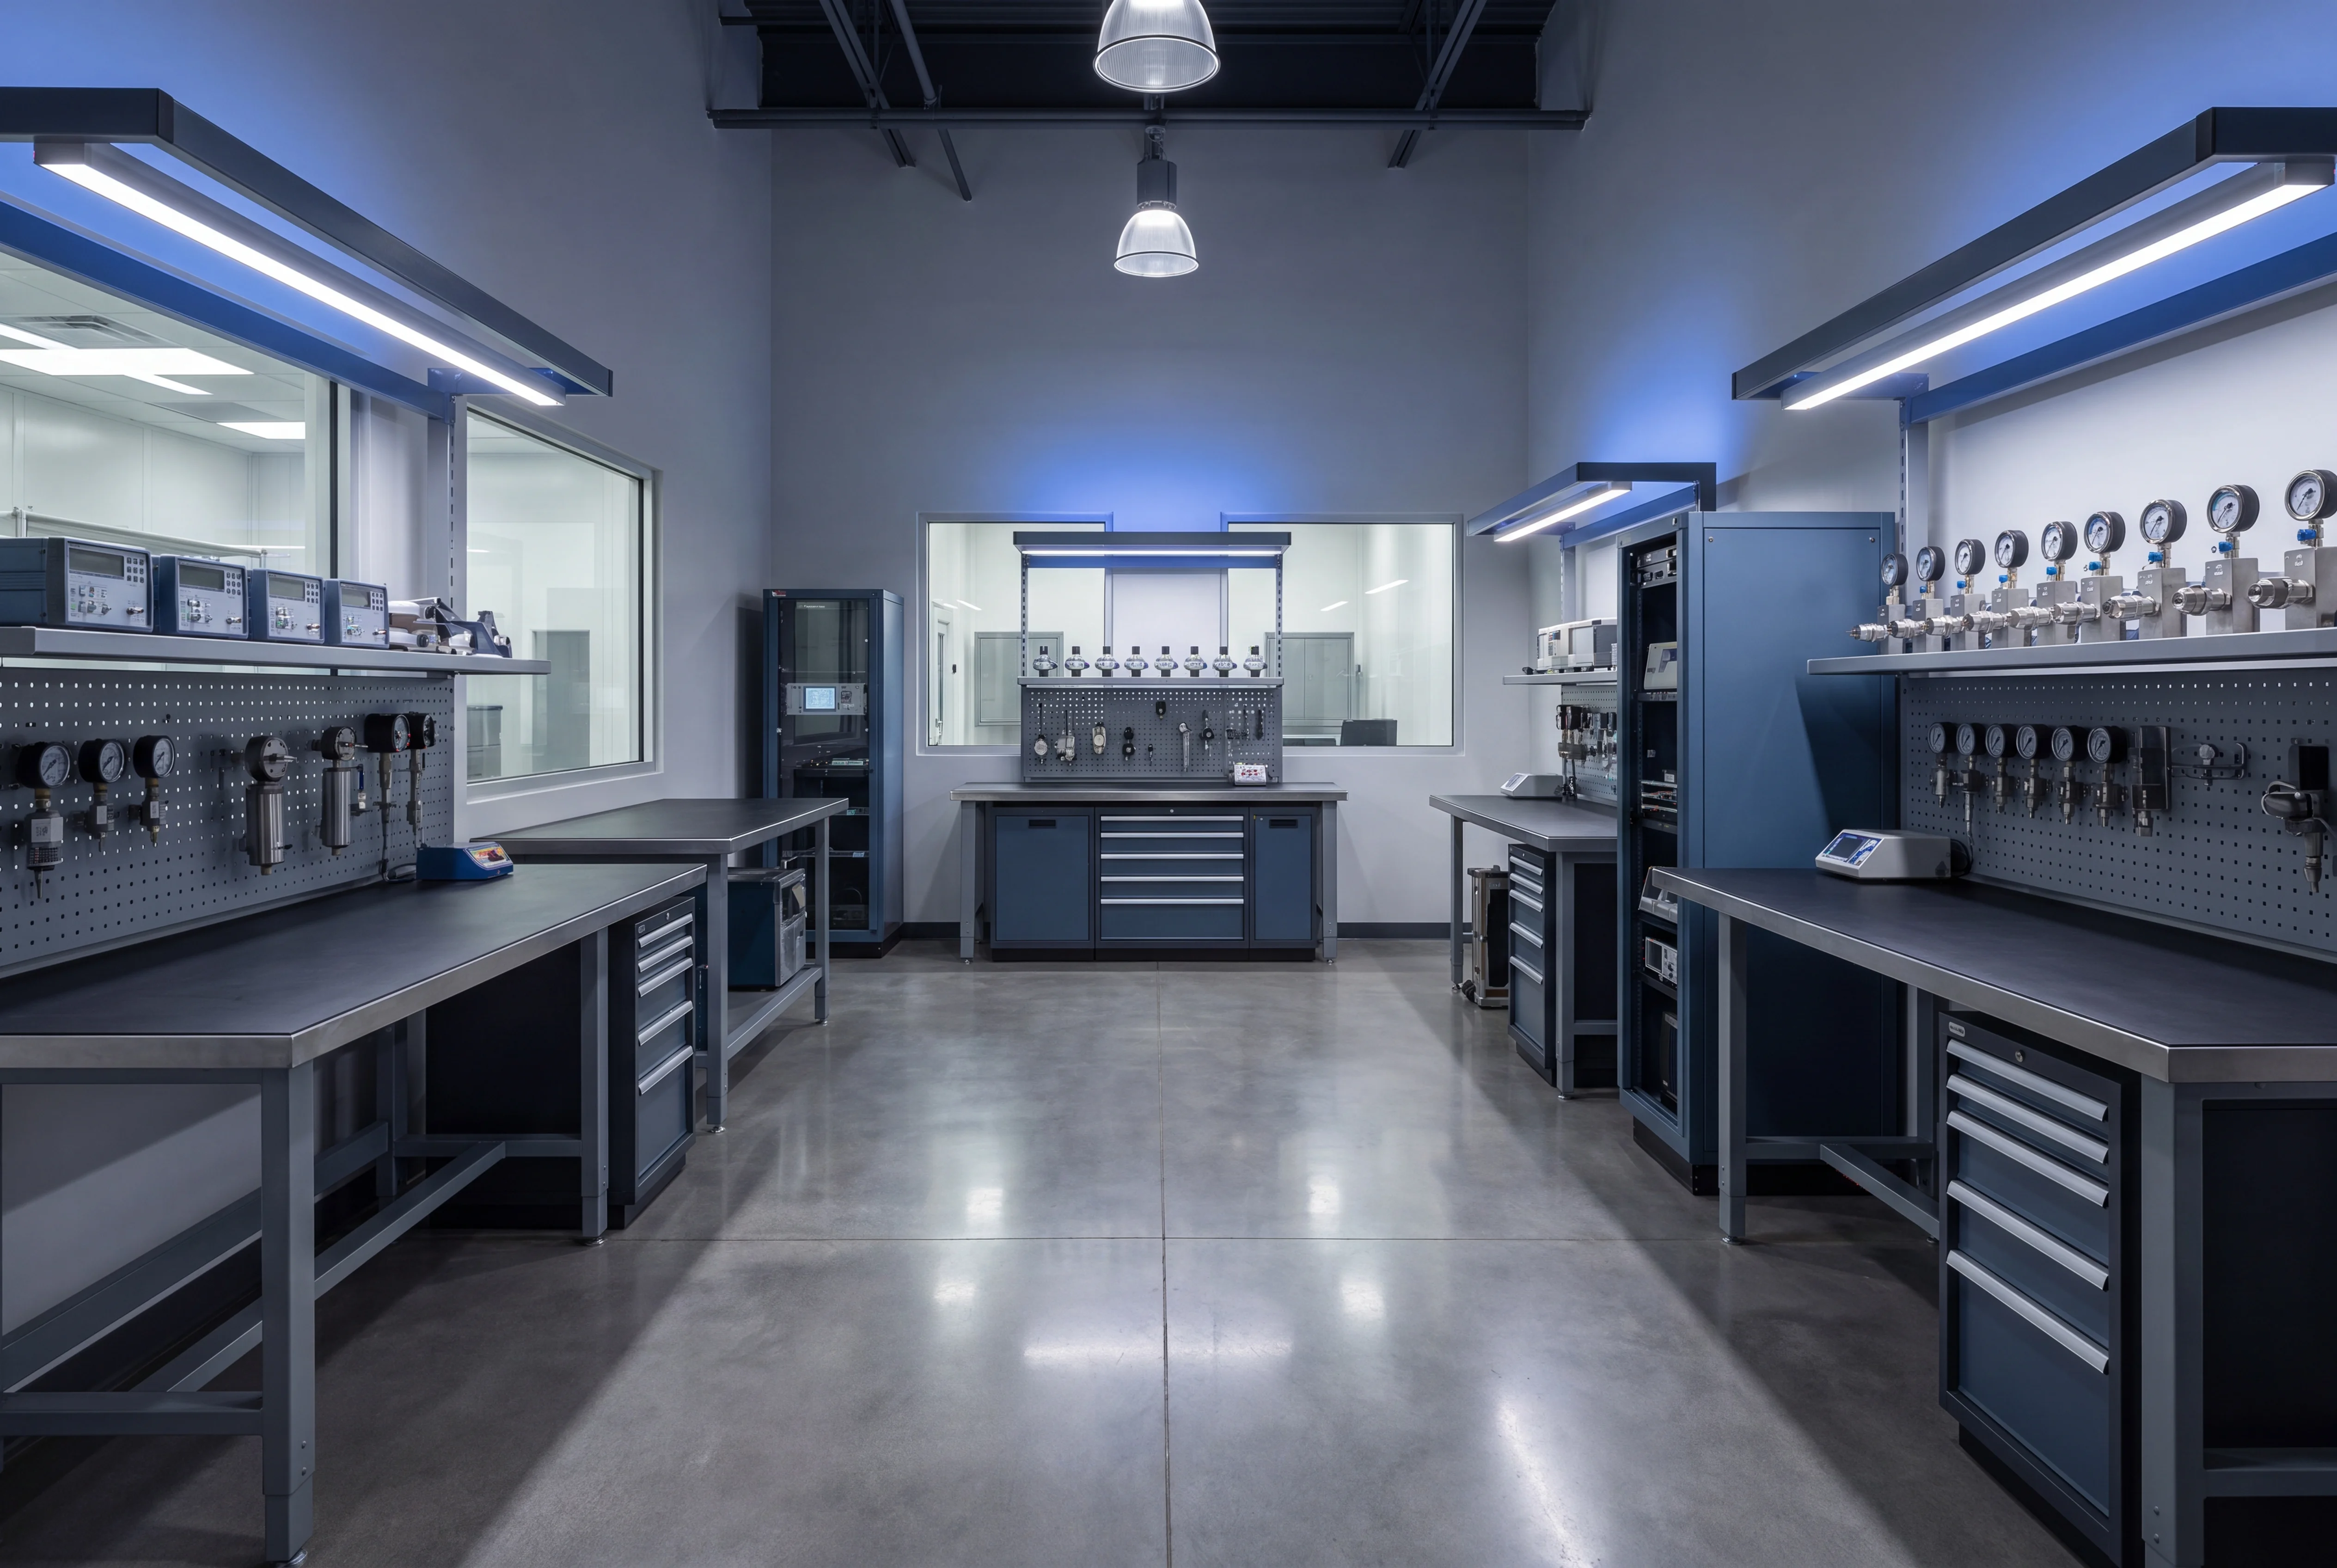
Diaphragm Differential Pressure Gauge Calibration
Diaphragm differential pressure gauges are critical instruments utilized for monitoring low-differential pressure applications, such as cleanroom environments, HVAC systems, and filter status. Because these instruments rely on the deflection of a flexible diaphragm to measure the difference between high and low pressure ports, rigorous calibration is required to detect mechanical wear, hysteresis, and sensor drift. Calibration of diaphragm-actuated instruments is performed using pneumatic deadweight testers or high-precision automated pressure controllers. Throughout the verification process, stable test pressures are applied to generate multi-point assessments across the specified operating range, typically measured in inches of water column (inH2O) or millibar (mbar).
To ensure documented reliability, differential pressure gauge calibration is conducted in accordance with ASME B40.100 guidelines and performed under ISO/IEC 17025 accreditation protocols. Standard verification procedures involve several key metrological assessments:
- Verification of zero-point accuracy and mechanical spanning adjustments.
- Multi-point linearity checks ascending and descending through the pressure scale to evaluate hysteresis.
- Leak testing of the high and low pressure cavities to verify diaphragm integrity.
- Generation of calibration certificates with full metrological traceability to NIST or equivalent national metrology institutes.
Magnehelic Differential Pressure Gauge Calibration
Calibration of Magnehelic differential pressure gauges is executed to ensure accurate measurement of low-pressure air and non-combustible gases across critical HVAC, cleanroom, and industrial environments. Because these instruments rely on sensitive diaphragm and magnetic linkage mechanisms to measure minor pressure differentials - typically ranging from fractions of an inch of water column (inH2O) to several pounds per square inch (psi) - meticulous procedural controls are necessary. The calibration process is performed using high-resolution digital reference manometers or micromanometers to generate precise low-pressure test points. Verification is conducted against documented manufacturer specifications or ASME B40.100 guidelines, typically requiring multi-point checks across the measurement span to evaluate linearity, hysteresis, and indication repeatability.
Measurement data is recorded to verify that instrument performance aligns with stringent operational tolerances. When necessary, internal zero and span adjustments are performed to bring the mechanical indicator back into acceptable operational status. Procedures are executed under controlled environmental conditions to mitigate temperature and ambient pressure variations that can induce significant errors in low-differential readings.
- Verification of diaphragm integrity and frictionless magnetic linkage movement.
- Multi-point pressure generation covering the full analog indicating scale.
- Metrological traceability established through NIST or equivalent National Metrology Institutes.
- Calibration protocols performed in strict accordance with ISO/IEC 17025 accreditation requirements.
Photohelic Differential Pressure Gauge Calibration
Photohelic differential pressure gauges integrate precise visual pressure indication with built-in relay switches for system control, requiring a dual-phase verification approach. Because these instruments serve both as monitors and active control elements in critical air or gas flow systems, calibration is performed to assess mechanical indication accuracy alongside electrical switch functionality. High-accuracy automated pressure controllers or standard reference manometers are utilized to generate stable, low-pressure differentials. These reference pressures are applied across the high and low ports to evaluate the instrument across its full operational range. Validation is performed under strict environmental controls and aligns with ISO/IEC 17025 accreditation parameters, ensuring all measurements maintain documented traceability to NIST.
The calibration protocol for photohelic instruments routinely encompasses the following technical evaluations:
- Verification of visual dial indication across multiple distributed points on the specific pressure scale.
- Actuation testing of high and low limit switches to determine exact set-point accuracy and repeatability.
- Measurement of the mechanical deadband, or hysteresis, during both rising and falling pressure cycles to verify relay stability.
- Zero-point verification, structural leak testing across the internal diaphragm assembly, and necessary mechanical span adjustments.
Technical Detail
Digihelic Differential Pressure Gauge Calibration
Calibration of digital differential pressure controllers, commonly known as digihelic gauges, encompasses both pneumatic pressure verification and electrical signal measurement. Because these instruments function simultaneously as a local indicating display, a 4-20 mA transmitter, and a dual-relay pressure switch, a comprehensive calibration protocol is required to ensure multi-variable accuracy. Low-differential pressure references are utilized to apply stable, controlled test media across the high and low pressure ports, targeting specific measurement ranges that are often scaled in inches of water column (in w.c.) or Pascals.
The calibration procedure for digihelic-style instruments typically includes:
- Verification of the digital display across a multi-point scale to assess linearity, repeatability, and hysteresis against a high-accuracy standard.
- Measurement of the analog 4-20 mA output signal using precision digital multimeters to confirm transmitter output accuracy.
- Testing of the solid-state control switches to ensure activation and deactivation occur strictly within the programmed setpoint tolerances.
- Application of necessary zero and span adjustments to correct output drift resulting from piezoresistive sensor fatigue or minor overpressure events.
All differential pressure measurements and concurrent electrical verifications are performed under strict ISO/IEC 17025 accreditation parameters, ensuring unbroken metrological traceability to the National Institute of Standards and Technology (NIST). Fully documented test data, complete with calculated measurement uncertainties, verifies that the controller meets the stringent tolerance limits required for critical cleanroom environments, HEPA filter monitoring, and complex industrial ventilation systems.
Differential Pressure & Magnehelic Gauge Calibration in Owensboro
The industrial landscape of Owensboro, Kentucky, situated strategically along the Ohio River in Daviess County, presents a dense concentration of highly regulated manufacturing and processing environments. This regional economic profile generates strict baseline requirements for differential pressure and Magnehelic gauge calibration. Within specialized industrial zones such as the MidAmerica Industrial Park, operations spanning agricultural processing, biotechnology, and advanced materials manufacturing rely heavily on precise atmospheric and pneumatic control. For biomanufacturing entities operating in the Owensboro area, differential pressure instrumentation serves as a primary defense mechanism against airborne cross-contamination. Magnehelic gauges and low-range electronic transmitters are permanently installed across cleanroom boundaries to monitor critical pressure cascades, ensuring that sterile processing zones maintain the necessary positive or negative pressure relative to adjacent corridors. When these instruments drift out of acceptable calibration tolerances, the resulting loss of validated containment data can compromise entire production batches. Beyond cleanroom environments, the heavy agricultural and food processing footprint of western Kentucky demands continuous monitoring of large-scale dust collection networks. Baghouses and pneumatic conveying systems require accurate differential pressure monitoring across filter media to detect blinding, flow restriction, or structural failure. In these environments, precise gauge operation is a critical life-safety requirement governed by strict combustible dust regulations. Additionally, regional healthcare infrastructure, including major medical centers serving the tri-state area, depends on calibrated differential pressure measurements to validate the negative pressure environments of airborne infection isolation rooms (AIIRs) and the specialized airflow requirements of pharmaceutical compounding suites.
More on differential pressure & magnehelic gauge calibration in Owensboro
Metrological Standards and Compliance Frameworks for Pressure Instrumentation
Executing accurate differential pressure and Magnehelic gauge calibration requires adherence to rigorous metrological standards and an exact understanding of low-pressure fluid dynamics. In regulated sectors governing Owensboro's biotechnology and pharmaceutical output, environmental monitoring equipment must comply with FDA 21 CFR Part 211, which mandates documented, routine calibration schedules using verifiable and scientifically sound methods. The foundational requirement for all such testing is strict traceability to the National Institute of Standards and Technology (NIST), executed within an overarching quality management system compliant with ISO/IEC 17025. Because differential pressure measurements in cleanrooms and isolation wards often evaluate fractional micro-pressures, frequently in the range of 0.01 to 0.05 inches of water column (inH2O), the primary calibration equipment must possess exceptional measurement sensitivity and resolution. Calibration procedures involve subjecting the instrument under test to a series of known, stable pneumatic pressures generated by automated, high-precision pressure controllers or highly sensitive low-pressure deadweight standards.
Mechanical Magnehelic gauges, which rely on a flexible internal diaphragm and a sensitive magnetic linkage to drive the indicating pointer, present highly specific calibration challenges. These analog indicating instruments are inherently susceptible to mechanical wear, internal hysteresis, environmental vibration, and zero-shift errors caused by alterations in mounting orientation. A comprehensive calibration cycle requires multi-point verification across the entire operating span, moving through both ascending and descending pressure profiles to mathematically quantify and document any hysteresis lag. Acceptance criteria are rigidly defined by the original equipment manufacturer's tolerance grades or the facility's specific operational limits, which routinely dictate accuracy tolerances of +/- 2.0% or tighter of the full scale. In industrial dust collection and baghouse monitoring applications where NFPA 652 standards apply, ensuring the accurate response of differential pressure switches and 4-20mA electronic transmitters is equally paramount. Calibration protocols must verify not only the physical indication of the pressure drop but also the exact electronic trip points and signal output linearity, ensuring that automated logic solvers receive reliable data to prevent catastrophic particulate buildup.
The specific environmental conditions under which these metrological verifications occur heavily dictate the integrity of the resulting calibration data. Low-range differential pressure calibration is uniquely sensitive to ambient temperature fluctuations, localized HVAC drafts, and barometric pressure variations inside the testing laboratory. Accurate metrology requires that mechanical gauges be calibrated in the exact vertical or horizontal orientation in which they will be permanently installed at the facility, as gravitational forces acting upon the internal magnetic linkage can induce significant measurement errors if the physical orientation is altered. Furthermore, pneumatic impulse lines used during the testing sequence must be meticulously inspected for micro-leaks, which can completely invalidate pressure measurements taken at the fractional inH2O level. By maintaining tight control over the testing environment and applying rigorous uncertainty calculations to every measurement, the environmental monitoring data utilized by critical industries remains legally defensible, regulatory compliant, and technically sound.
Related Services
Pressure Gauge Calibration
View in Owensboro ↗ RelatedDigital Pressure Gauge Calibration
View in Owensboro ↗ RelatedManometer Calibration
View in Owensboro ↗ RelatedPressure Transmitter, Transducer & Sensor Calibration
View in Owensboro ↗ RelatedPressure Switch & Relief Valve Calibration
View in Owensboro ↗ RelatedLeak Tester Calibration
View in Owensboro ↗Request differential pressure & magnehelic gauge calibration in Owensboro.
Submit instrument details to receive an itemized quote within one business day. NIST-traceable results, documented for audit and compliance.