Accredited Industrial Manometer Calibration in Milwaukee, WI
Manometer Calibration in Milwaukee, WI is performed by ISO/IEC 17025-accredited laboratories to recognized acceptance criteria, with documented uncertainty and NIST-traceable results.
Quote Manometer Calibration — Milwaukee
Response within one business day
Service Overview
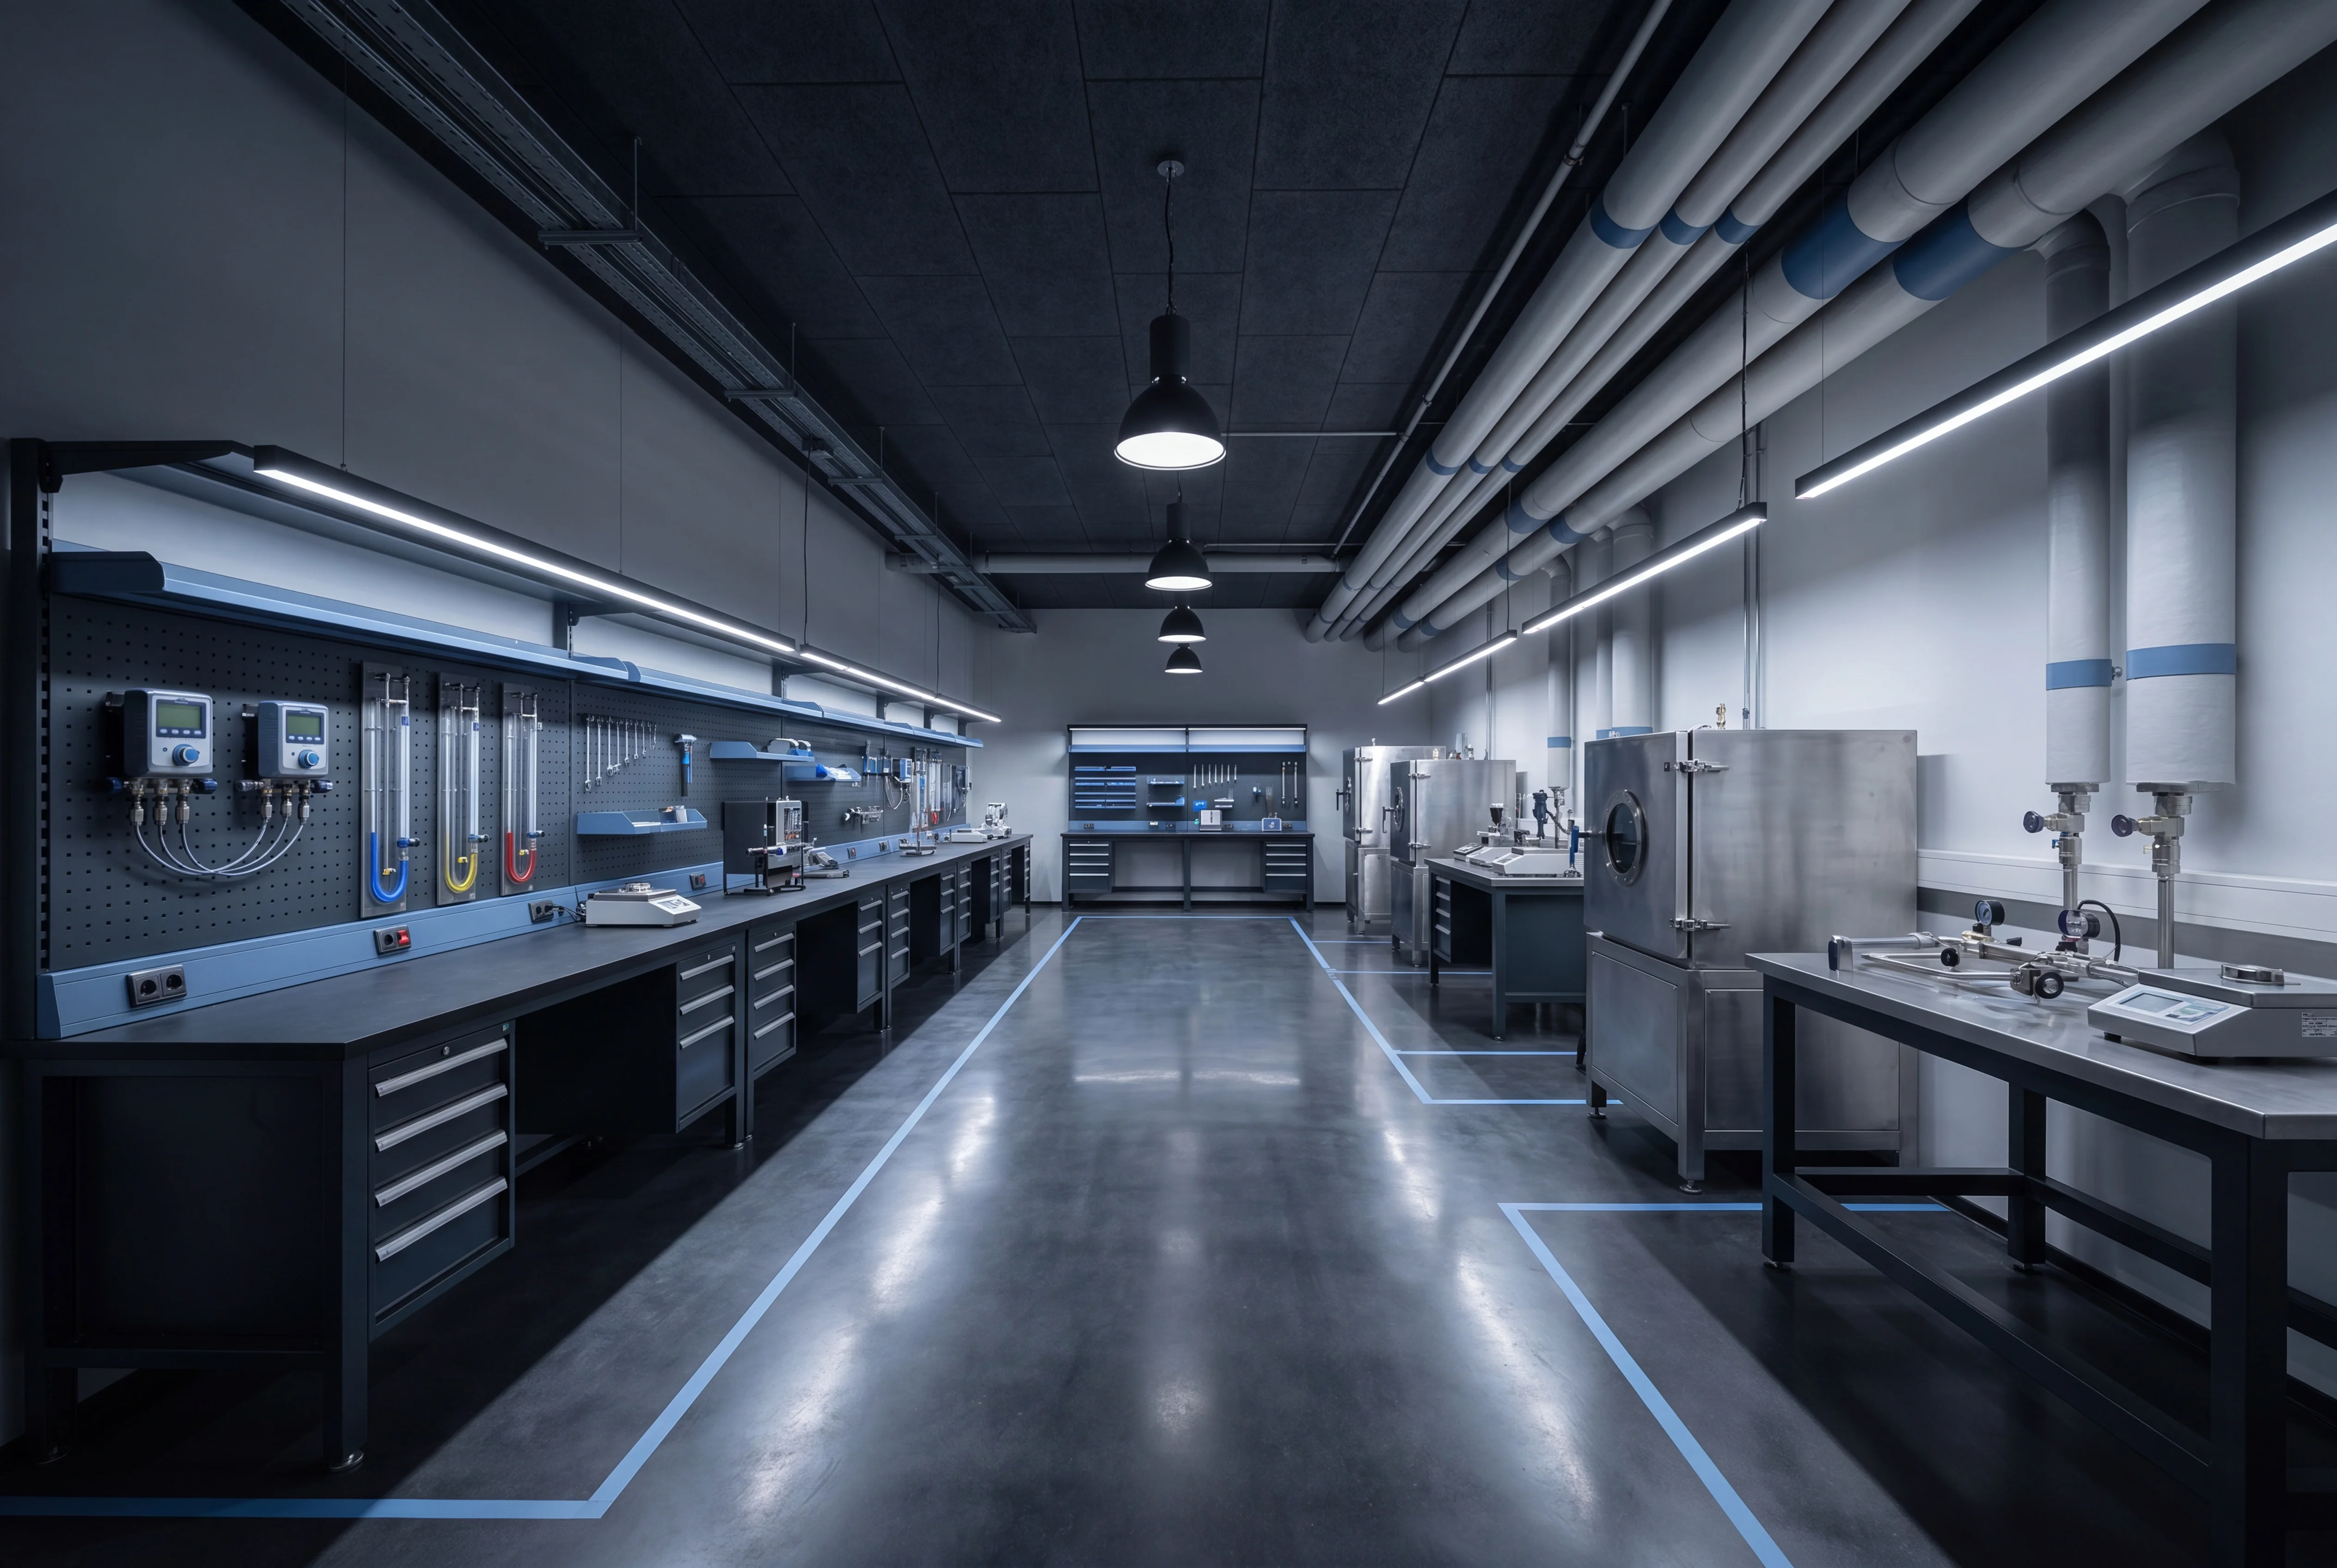
U-tube Manometer Calibration
Calibration of U-tube manometers requires rigorous evaluation of both the primary measurement scale and the fluid dynamics that dictate the indicated pressure. Because these instruments rely on the physical displacement of a liquid column - typically utilizing water, mercury, or proprietary gauge fluids - the calibration process must meticulously account for environmental variables that directly alter fluid density and hydrostatic equilibrium. Calibration is performed under ISO/IEC 17025 accreditation protocols to ensure documented measurement traceability to national metrology standards, such as those maintained by NIST. The verification procedure involves applying highly stable reference pressures using precision automated controllers or deadweight testers, subsequently comparing the standard against the manometer's observed differential height.
Critical parameters evaluated during this calibration sequence include:
- Verification of scale linearity, absolute zero-point alignment, and graduation accuracy across the entire operational range.
- Application of critical temperature corrections, as thermal expansion continuously alters the specific gravity of the indicating fluid.
- Mathematical compensation for local gravity variations, which fundamentally impact the primary hydrostatic pressure calculation.
- Inspection of the bore tubing for internal contamination or surface tension anomalies that could distort the meniscus and induce parallax reading errors.
- Pneumatic leak testing of the manifold and connection fittings to confirm absolute system integrity under sustained static pressure.
Digital Manometer Calibration
Digital manometer calibration is performed under strict ISO/IEC 17025 accredited procedures to ensure the integrity of electronic pressure measurements. Unlike liquid-column counterparts, digital manometers rely on piezoresistive or silicon capacitive sensors, which require precise voltage-to-pressure correlation. High-accuracy pneumatic or hydraulic comparators are utilized alongside NIST-traceable reference standards to evaluate the device across its full operating range. The calibration process involves multi-point verification to analyze key performance characteristics:
- Hysteresis and Linearity: Assessment of sensor response during both increasing and decreasing pressure cycles to identify deviations in the transducer element.
- Repeatability: Evaluation of the instrument's ability to provide consistent readings under identical pressure conditions.
- Zero and Span Adjustment: Corrections applied to align the digital output with reference standards at both zero pressure and full-scale limits.
- Temperature Effects: Verification of thermal compensation stability, as digital sensors are susceptible to drift caused by ambient temperature fluctuations.
All measurements are conducted in accordance with ASME B40.7 standards, providing documented test uncertainty ratios (TUR) to support industrial compliance and quality management systems.
Manometer Calibration in Milwaukee
The industrial corridor spanning the Menomonee Valley, the Granville Industrial Park, and the surrounding manufacturing nodes in Waukesha and Oak Creek sustains a dense concentration of facilities requiring precise pressure differential monitoring. Within these environments, digital and liquid-column manometers are vital for maintaining system-level integrity. Large-scale production environments, such as the Molson Coors brewing complexes along State Street and the heavy machinery fabrication plants operated by companies like Joy Global or Rockwell Automation, rely on manometers to regulate draft pressure, exhaust flows, and sealed process chambers. These applications demand routine verification to prevent localized pressure drops that could compromise product quality or environmental containment protocols.
More on manometer calibration in Milwaukee
Furthermore, the regional emphasis on water technology and environmental engineering, anchored by the Global Water Center in Milwaukee's Walker's Point neighborhood, generates continuous demand for high-accuracy differential pressure measurement. Facilities utilizing advanced filtration membranes, wastewater treatment simulators, and fluid dynamics research rigs require traceable manometer calibrations to validate flow rates and filter loading profiles. Because Milwaukee serves as a critical node in the Great Lakes industrial supply chain, regional subcontractors must satisfy stringent quality audits from primary equipment manufacturers, making certified manometer performance a prerequisite for ongoing supplier qualification.
Technical Standards and Metrological Compliance for Manometers
Precision calibration of manometers within the Wisconsin manufacturing sector requires strict adherence to recognized national and international metrological standards. Verification procedures typically align with ASME B40.100 guidelines for pressure-indicating instruments, ensuring that hysteresis, linearity, and repeatability remain within defined tolerance limits. For facilities operating within regulated environments, such as food processing under federal regulations or medical device assembly in the Milwaukee-Waukesha-West Allis metropolitan area, adherence to FDA 21 CFR Part 211 is mandatory for any instrumentation monitoring critical ambient or process differentials. Traceability to the National Institute of Standards and Technology (NIST) must be documented through a continuous chain of comparison, utilizing primary reference standards like high-precision piston gauges or reference-grade digital pressure calibrators with a test uncertainty ratio (TUR) of at least 4:1.
Calibration workflows under ISO/IEC 17025 specifications demand rigorous calculation of measurement uncertainty, accounting for environmental variables such as ambient temperature, local gravity corrections, and fluid density variations in liquid-column instruments. For digital manometers, temperature compensation parameters must be verified across the manufacturer's specified operating range to prevent thermal drift from introducing unquantified errors. Tolerance grades dictate the maximum permissible error allowed during as-found and as-left testing. Standard protocols include:
- Zero-Point Adjustment: Verifying the instrument's baseline reading under true zero differential pressure conditions to eliminate offset errors.
- Multi-Point Linearity Verification: Executing a minimum of five test points across the full scale of the instrument, in both ascending and descending directions, to assess hysteresis and scale error.
- Overpressure Limit Testing: Confirming that the manometer's sensing element retains its elastic properties and calibration integrity after exposure to maximum rated pressures.
- Fluid Density Correction: For liquid-column manometers, calculating adjustments based on the specific gravity of the indicating fluid and local gravitational acceleration in Milwaukee, which sits at approximately 9.803 m/s².
Related Services
Pressure Gauge Calibration
View in Milwaukee ↗ RelatedDigital Pressure Gauge Calibration
View in Milwaukee ↗ RelatedPressure Transmitter, Transducer & Sensor Calibration
View in Milwaukee ↗ RelatedPressure Switch & Relief Valve Calibration
View in Milwaukee ↗ RelatedLeak Tester Calibration
View in Milwaukee ↗ RelatedPiston Gauge Calibration
View in Milwaukee ↗Request manometer calibration in Milwaukee.
Submit instrument details to receive an itemized quote within one business day. NIST-traceable results, documented for audit and compliance.