Accredited Industrial Pressure Gauge Calibration in Madison, WI
Pressure Gauge Calibration in Madison, WI is performed by ISO/IEC 17025-accredited laboratories to recognized acceptance criteria, with documented uncertainty and NIST-traceable results.
Quote Pressure Gauge Calibration — Madison
Response within one business day
Service Overview
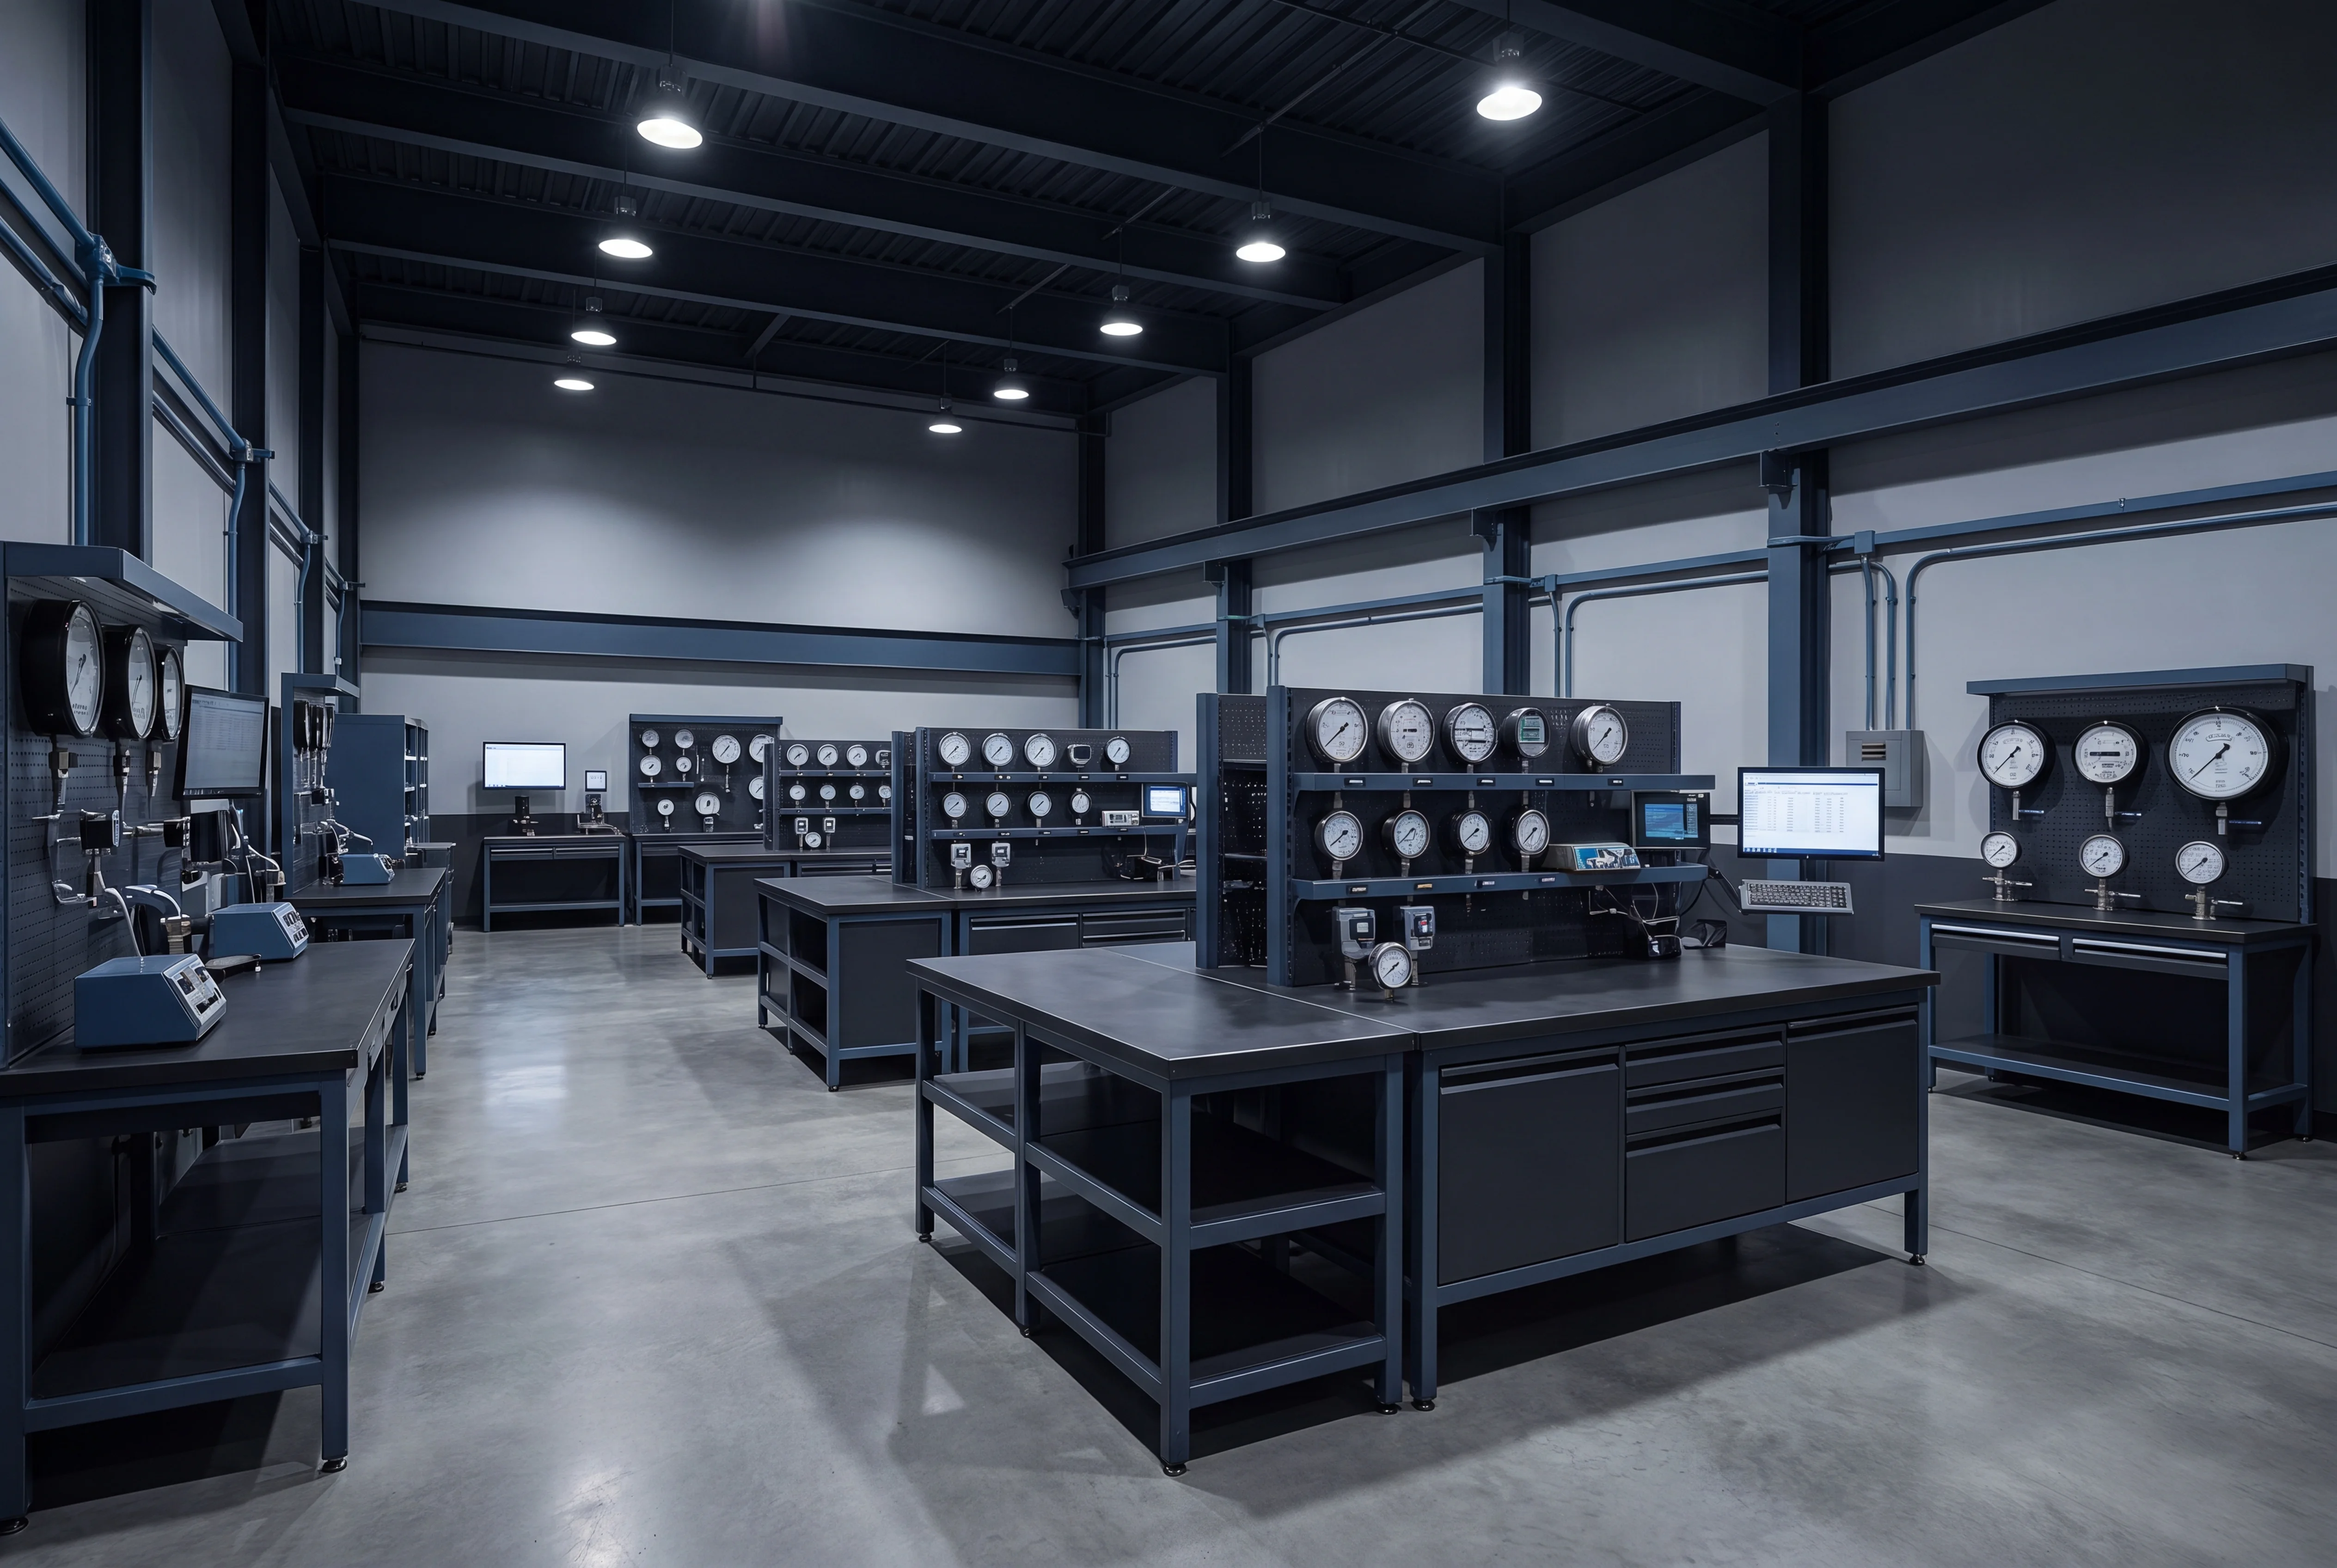
Bourdon Tube Pressure Gauge Calibration
Bourdon tube pressure gauge calibration requires precise control of environmental conditions and metrological traceability to address inherent physical characteristics such as hysteresis, linearity, and repeatability. Standard calibration processes are performed in accordance with ASME B40.100, which establishes accuracy grades, testing procedures, and permissible error limits for dial-indicating pressure gauges. Mechanical elements, including C-type, helical, or spiral Bourdon tubes, are subjected to controlled pressure increments and decrements to characterize elastic deformation behavior across the full scale of the instrument. To maintain compliance with ISO/IEC 17025 metrological requirements, the following parameters are systematically evaluated:
- Hysteresis and Repeatability: Measurement deviations are analyzed by comparing increasing and decreasing pressure cycles to identify material lag or mechanical wear.
- Linearity and Span: Calibration points are distributed across the gauge range to verify proportional pointer deflection and to adjust internal linkages if deviation exceeds specified tolerances.
- Friction and Tap Testing: The movement mechanism is evaluated before and after tapping the case to detect binding, gear wear, or excessive play in the segment and pinion.
- NIST-Traceable Reference Standards: Pressure generation is controlled using high-precision digital pressure controllers or deadweight testers, ensuring an appropriate test uncertainty ratio.
Diaphragm Pressure Gauge Calibration
Diaphragm pressure gauges are critical in low-pressure applications, sanitary processes, and highly corrosive environments where the process media must remain isolated from the measuring element. Calibration of these specialized instruments is performed to verify the structural integrity of the elastic diaphragm and the precision of the mechanical linkage transferring deflection to the pointer assembly. This metrological verification is executed in accordance with standards such as ASME B40.100 and Euramet cg-17, utilizing pneumatic or hydraulic pressure standards with direct NIST traceability.
Because diaphragm elements are susceptible to material fatigue, elastic hysteresis, and temperature-induced zero shifts, precise calibration procedures evaluate performance across multiple upscale and downscale points. The following parameters are systematically assessed during the process:
- Hysteresis and repeatability: Assessing variance in readings when pressure is increased versus decreased to identify potential material fatigue or mechanical binding.
- Linearity and conformity: Verifying that the non-linear displacement of the diaphragm translates uniformly across the graduated scale.
- Zero-point deviation: Quantifying shift anomalies caused by system overpressure or permanent set in the elastic element.
- Environmental thermal stability: Characterizing temperature-induced drift relative to calibrated reference baselines under controlled ambient conditions.
Pressure Gauge Calibration in Madison
The concentration of life sciences, biotechnology, and advanced agricultural research in Madison, Wisconsin, establishes a continuous requirement for precision pressure gauge calibration. Within Dane County, specialized facilities located in the University Research Park and the broader metropolitan area rely on highly accurate pressure measurement to sustain controlled environments and validate production processes. Entities engaged in genomic research and the manufacturing of biological reagents utilize extensive arrays of mechanical and digital pressure gauges. These instruments monitor critical parameters within bioreactors, cleanroom differential pressure zones, and sterile filtration systems. Any deviation in pressure readings can compromise batch integrity or disrupt the highly regulated atmospheric conditions required for biological containment. Consequently, rigorous calibration schedules are implemented to ensure process stability and continuous operational compliance.
More on pressure gauge calibration in Madison
Beyond the biotechnology sector, Madison serves as a central hub for food and beverage development, particularly driven by Wisconsin's extensive dairy processing industry. Facilities operating in conjunction with university-led agricultural initiatives and commercial dairy production sites utilize specialized sanitary pressure gauges across their fluid handling networks. Pasteurization cycles, homogenization equipment, and automated Clean-in-Place (CIP) systems operate under exact pressure profiles to guarantee product safety and system hygiene. The industrial manufacturing presence expanding toward the Interstate 39/90/94 interchange further contributes to regional calibration demands. Machine shops, hydraulic assembly plants, and pneumatic control systems in this zone depend on Bourdon tube and diaphragm gauges to maintain safe operating limits and equipment efficiency. Regular verification of these pressure instruments prevents mechanical fatigue failures and ensures the safe containment of pressurized gases and liquids across multiple industrial disciplines.
Compliance Frameworks and Technical Tolerances
The regulatory landscape governing pressure measurement necessitates adherence to stringent national and international metrology standards. In Madison's pharmaceutical and life science sectors, pressure gauge calibration is heavily scrutinized under FDA 21 CFR Part 211, which mandates that all automatic, mechanical, or electronic equipment used in manufacturing processes be routinely calibrated, inspected, or checked according to a written program designed to assure proper performance. Calibration procedures for these critical gauges must demonstrate an unbroken chain of measurements, establishing strict NIST traceability. Calibration procedures are executed in accordance with ISO/IEC 17025 requirements, utilizing reference standards such as deadweight testers or precision digital pressure controllers that possess a known uncertainty ratio, typically maintained at 4:1 relative to the instrument under test.
Technical evaluation of analog and digital pressure gauges relies heavily on the guidelines established by ASME B40.100. This standard defines the performance criteria, dial ranges, and accuracy grades for pressure gauges, classifying them from Grade D, which permits a 5 percent error across the span, up to Grade 4A, which dictates a highly constrained tolerance of 0.1 percent of the full scale. Gauges deployed in Madison's advanced research and manufacturing facilities frequently require Grade 1A or better, necessitating multi-point calibration protocols. These protocols involve applying increasing and decreasing pressure increments - commonly at 25 percent intervals of the instrument's full span - to accurately measure hysteresis, repeatability, and linearity.
For the regional dairy and food processing infrastructure, compliance extends to 3-A Sanitary Standards. Pressure sensors and gauges utilized in these sanitary applications feature specialized flush-mount diaphragms designed to eliminate dead legs where microbial growth could occur. The calibration of these sanitary gauges requires specialized adapters to transmit pressure without applying mechanical stress to the delicate isolation diaphragm. Whether validating absolute, gauge, or differential pressure instruments, the recorded calibration data must comprehensively document the as-found and as-left conditions, providing the necessary assurance that the measurement systems governing Madison's critical manufacturing and research processes remain within specified engineering tolerances.
Related Services
Digital Pressure Gauge Calibration
View in Madison ↗ RelatedManometer Calibration
View in Madison ↗ RelatedPressure Transmitter, Transducer & Sensor Calibration
View in Madison ↗ RelatedPressure Switch & Relief Valve Calibration
View in Madison ↗ RelatedLeak Tester Calibration
View in Madison ↗ RelatedPiston Gauge Calibration
View in Madison ↗Request pressure gauge calibration in Madison.
Submit instrument details to receive an itemized quote within one business day. NIST-traceable results, documented for audit and compliance.