Accredited Industrial Manometer Calibration in Lansing, MI
Manometer Calibration in Lansing, MI is performed by ISO/IEC 17025-accredited laboratories to recognized acceptance criteria, with documented uncertainty and NIST-traceable results.
Quote Manometer Calibration — Lansing
Response within one business day
Service Overview
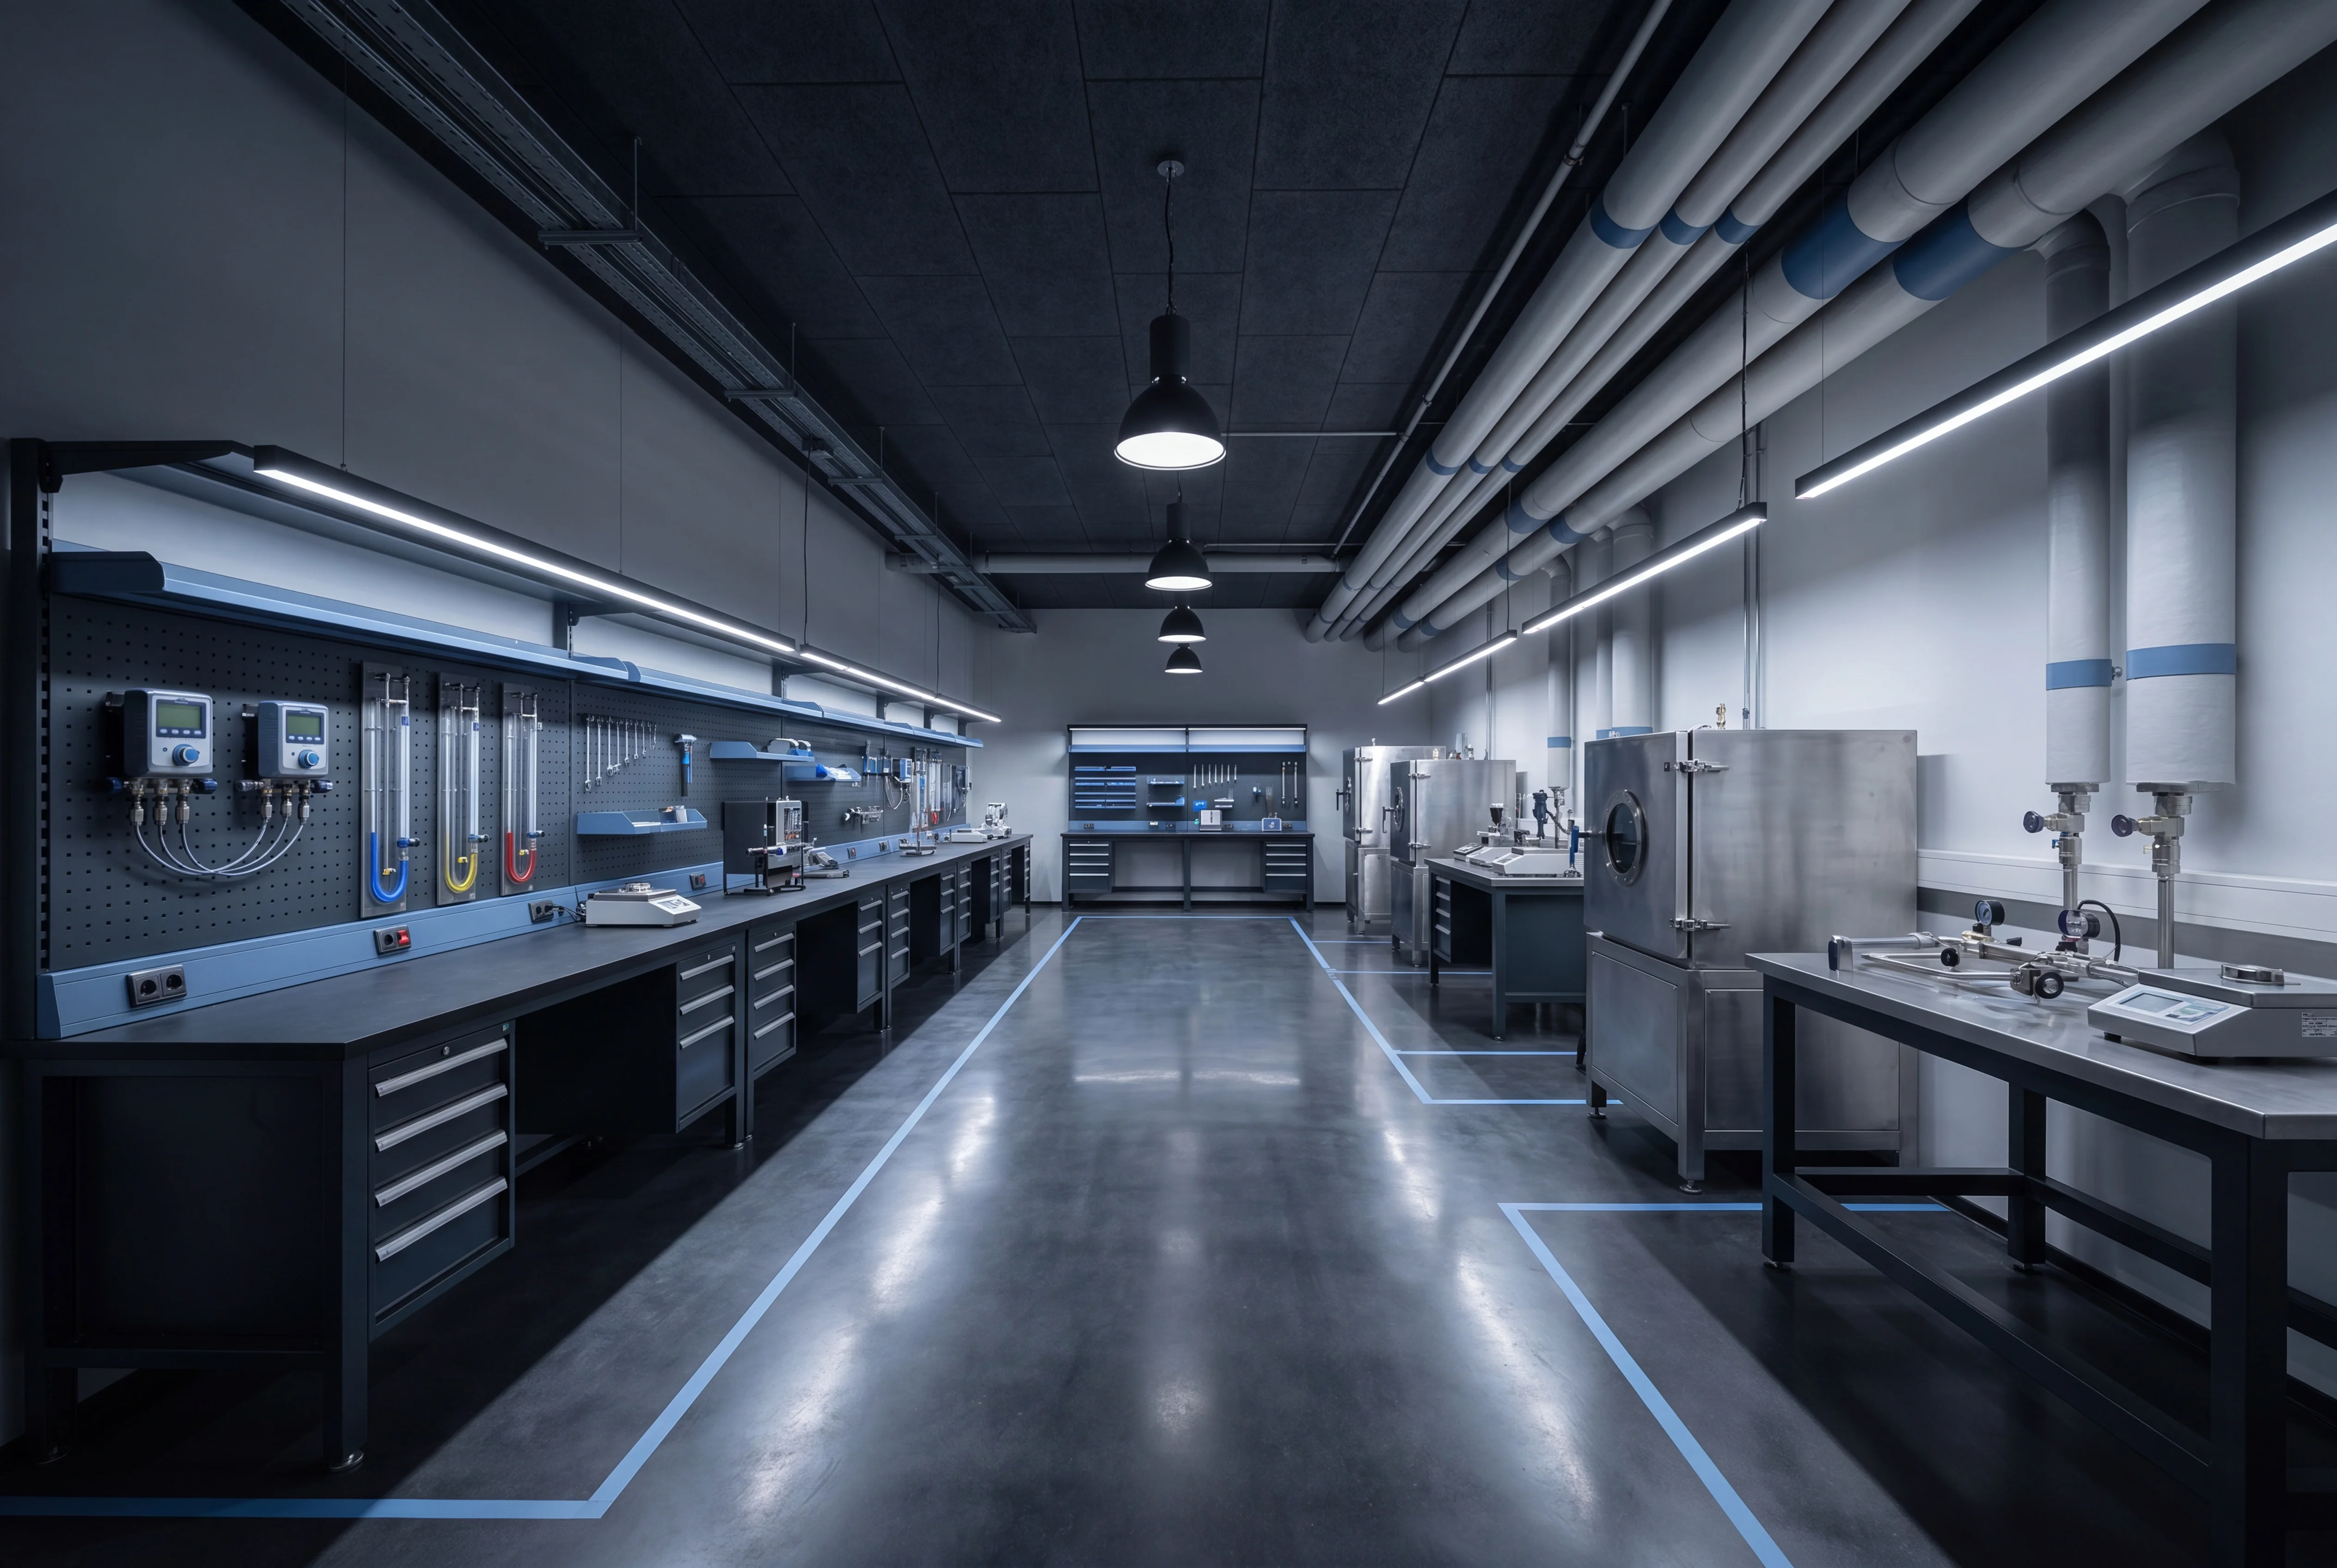
U-tube Manometer Calibration
Calibration of U-tube manometers requires rigorous evaluation of both the primary measurement scale and the fluid dynamics that dictate the indicated pressure. Because these instruments rely on the physical displacement of a liquid column - typically utilizing water, mercury, or proprietary gauge fluids - the calibration process must meticulously account for environmental variables that directly alter fluid density and hydrostatic equilibrium. Calibration is performed under ISO/IEC 17025 accreditation protocols to ensure documented measurement traceability to national metrology standards, such as those maintained by NIST. The verification procedure involves applying highly stable reference pressures using precision automated controllers or deadweight testers, subsequently comparing the standard against the manometer's observed differential height.
Critical parameters evaluated during this calibration sequence include:
- Verification of scale linearity, absolute zero-point alignment, and graduation accuracy across the entire operational range.
- Application of critical temperature corrections, as thermal expansion continuously alters the specific gravity of the indicating fluid.
- Mathematical compensation for local gravity variations, which fundamentally impact the primary hydrostatic pressure calculation.
- Inspection of the bore tubing for internal contamination or surface tension anomalies that could distort the meniscus and induce parallax reading errors.
- Pneumatic leak testing of the manifold and connection fittings to confirm absolute system integrity under sustained static pressure.
Digital Manometer Calibration
Digital manometer calibration is performed under strict ISO/IEC 17025 accredited procedures to ensure the integrity of electronic pressure measurements. Unlike liquid-column counterparts, digital manometers rely on piezoresistive or silicon capacitive sensors, which require precise voltage-to-pressure correlation. High-accuracy pneumatic or hydraulic comparators are utilized alongside NIST-traceable reference standards to evaluate the device across its full operating range. The calibration process involves multi-point verification to analyze key performance characteristics:
- Hysteresis and Linearity: Assessment of sensor response during both increasing and decreasing pressure cycles to identify deviations in the transducer element.
- Repeatability: Evaluation of the instrument's ability to provide consistent readings under identical pressure conditions.
- Zero and Span Adjustment: Corrections applied to align the digital output with reference standards at both zero pressure and full-scale limits.
- Temperature Effects: Verification of thermal compensation stability, as digital sensors are susceptible to drift caused by ambient temperature fluctuations.
All measurements are conducted in accordance with ASME B40.7 standards, providing documented test uncertainty ratios (TUR) to support industrial compliance and quality management systems.
Manometer Calibration in Lansing
Within the Lansing metropolitan area, encompassing Ingham, Eaton, and Clinton counties, precise differential pressure measurement remains a critical parameter across diverse industrial sectors. The Grand River industrial corridor and specialized manufacturing hubs, such as the Mid-Michigan Industrial Park and development zones near the Capital Region International Airport, support operations where liquid-column, digital, and micro-manometers are heavily utilized. Facilities like General Motors Lansing Delta Township Assembly and various tier-one automotive suppliers rely on these instruments to monitor HVAC balance, cleanroom pressures, and engine testing cell environments. Additionally, Lansing hosts significant biotechnology and pharmaceutical enterprises, including Neogen Corporation and the high-tech research facilities associated with Michigan State University, such as the Facility for Rare Isotope Beams (FRIB). In these specialized research and manufacturing environments, minute deviations in differential pressure can compromise containment, alter experimental results, or violate safety protocols, making routine calibration of differential pressure gauges and manometers essential for continuous operation.
More on manometer calibration in Lansing
The geographic concentration of advanced manufacturing, heavy automotive production, and agricultural science laboratories throughout Mid-Michigan establishes a highly interconnected supply chain where instrument accuracy is non-negotiable. For example, paint booths within automotive assembly plants require strict pressure-gradient control to prevent contamination, requiring highly accurate manometer calibration to verify draft gauges and inclined manometers. Similarly, environmental testing laboratories and medical device manufacturers throughout the region must maintain documented pressure differentials to prevent cross-contamination. These operational demands are further intensified by seasonal Midwestern climate fluctuations, which introduce significant atmospheric variations that can affect uncompensated analog pressure instruments, necessitating systematic calibration intervals to maintain baseline accuracy.
Technical Standards and Metrological Traceability for Manometers
Manometer calibration protocols in the Lansing region are governed by stringent international standards and regulatory frameworks to ensure metrological traceability and measurement reliability. Compliance with ISO/IEC 17025 is standard for laboratories performing these calibrations, ensuring that the measurement uncertainty is thoroughly calculated and documented. For biotech and pharmaceutical operations regulated under FDA 21 CFR Part 211 (Current Good Manufacturing Practice for Finished Pharmaceuticals), pressure monitoring equipment must be calibrated according to written procedures at established intervals. Calibration methodologies typically involve comparison against high-precision digital pressure calibrators or deadweight testers with direct traceability to the National Institute of Standards and Technology (NIST). Standard practices, such as those outlined in ASTM E220 or specific manufacturer specifications, dictate the selection of appropriate tolerance grades and acceptance criteria based on the instrument's intended application.
Evaluating manometer performance requires careful consideration of local environmental factors and specific instrument characteristics. For liquid-column manometers, factors such as fluid density, local gravity acceleration variations specific to Lansing (approximately 9.804 m/s-2), and temperature-induced expansion of both the indicating fluid and the scale must be corrected mathematically during the calibration process. Digital manometers and micromanometers require verification across multiple calibration points, typically assessing linearity, hysteresis, and repeatability over the instrument's full scale. The resulting calibration certificate must detail the as-found and as-left data, the expanded uncertainty of the measurement, and a clear statement of conformity to specified tolerance thresholds, such as ASME B40.100 grades. This rigorous technical documentation supports local compliance audits, safety inspections, and quality management systems within Lansing's highly regulated industrial and scientific sectors.
Related Services
Pressure Gauge Calibration
View in Lansing ↗ RelatedDigital Pressure Gauge Calibration
View in Lansing ↗ RelatedPressure Transmitter, Transducer & Sensor Calibration
View in Lansing ↗ RelatedPressure Switch & Relief Valve Calibration
View in Lansing ↗ RelatedLeak Tester Calibration
View in Lansing ↗ RelatedPiston Gauge Calibration
View in Lansing ↗Request manometer calibration in Lansing.
Submit instrument details to receive an itemized quote within one business day. NIST-traceable results, documented for audit and compliance.