Accredited Industrial Pressure Gauge Calibration in Iowa
Pressure Gauge Calibration in Iowa is performed by ISO/IEC 17025-accredited laboratories to recognized acceptance criteria, with documented uncertainty and NIST-traceable results.
Quote Pressure Gauge Calibration — Iowa
Response within one business day
Service Overview
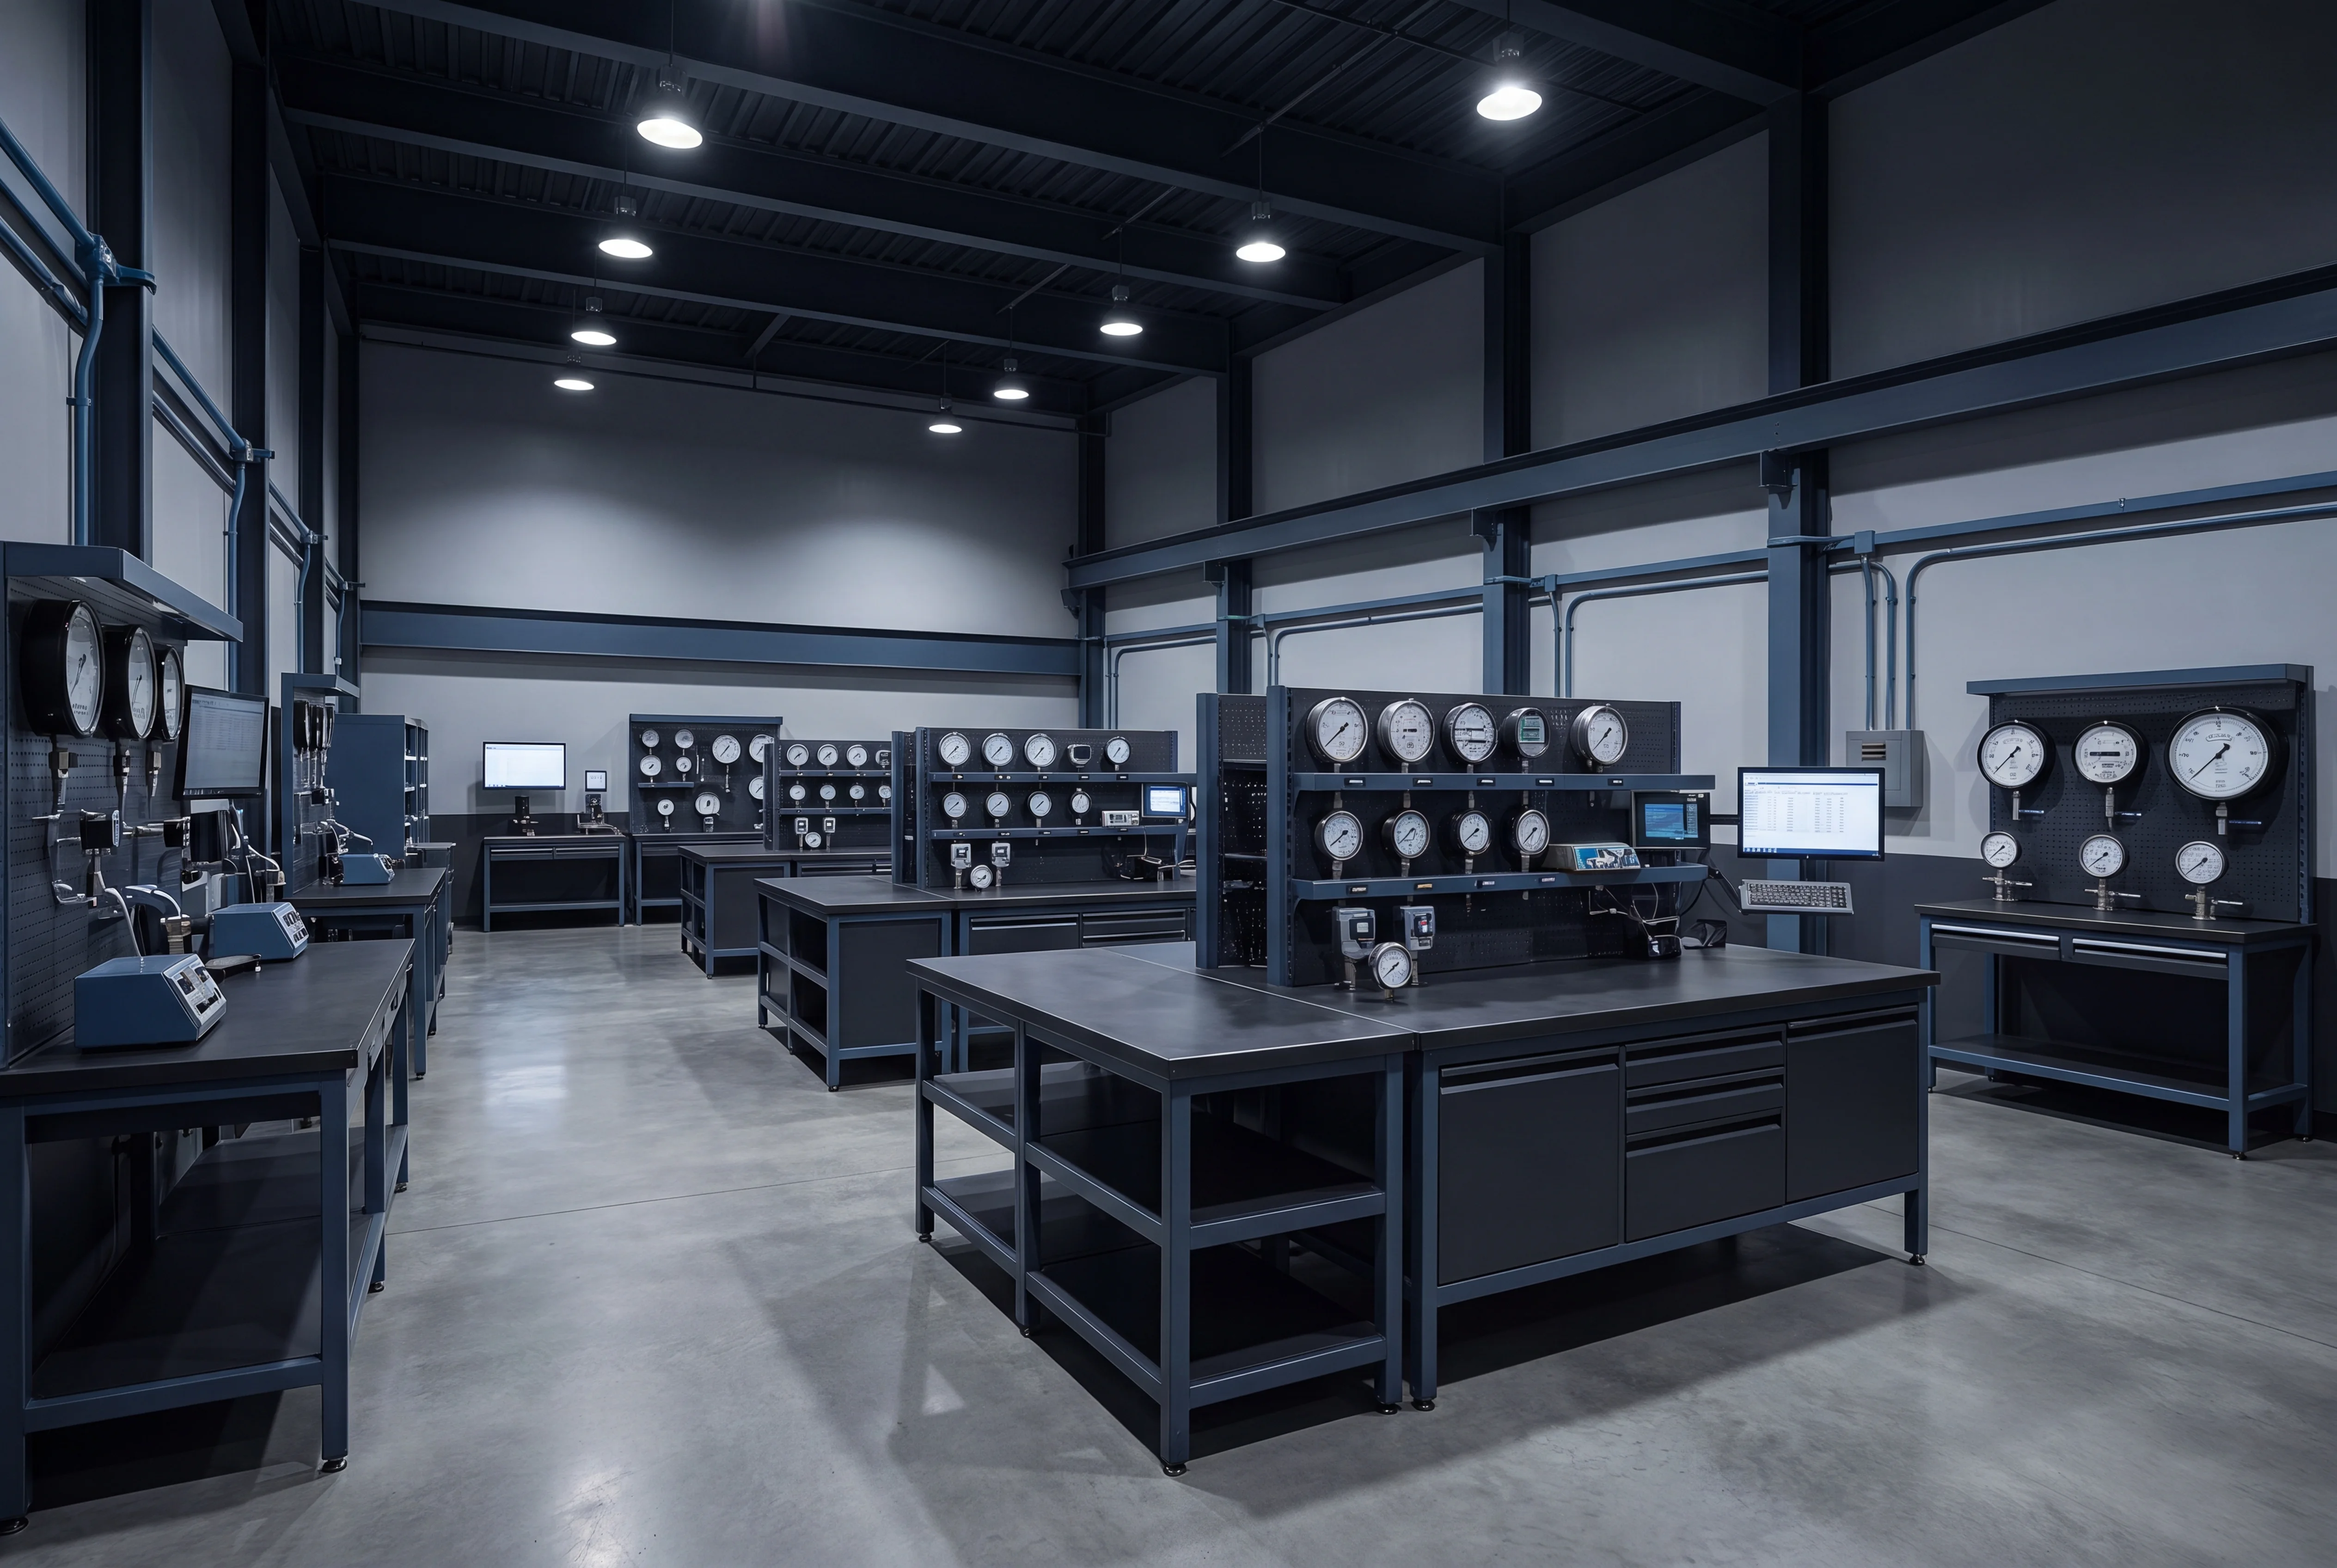
Bourdon Tube Pressure Gauge Calibration
Bourdon tube pressure gauge calibration requires precise control of environmental conditions and metrological traceability to address inherent physical characteristics such as hysteresis, linearity, and repeatability. Standard calibration processes are performed in accordance with ASME B40.100, which establishes accuracy grades, testing procedures, and permissible error limits for dial-indicating pressure gauges. Mechanical elements, including C-type, helical, or spiral Bourdon tubes, are subjected to controlled pressure increments and decrements to characterize elastic deformation behavior across the full scale of the instrument. To maintain compliance with ISO/IEC 17025 metrological requirements, the following parameters are systematically evaluated:
- Hysteresis and Repeatability: Measurement deviations are analyzed by comparing increasing and decreasing pressure cycles to identify material lag or mechanical wear.
- Linearity and Span: Calibration points are distributed across the gauge range to verify proportional pointer deflection and to adjust internal linkages if deviation exceeds specified tolerances.
- Friction and Tap Testing: The movement mechanism is evaluated before and after tapping the case to detect binding, gear wear, or excessive play in the segment and pinion.
- NIST-Traceable Reference Standards: Pressure generation is controlled using high-precision digital pressure controllers or deadweight testers, ensuring an appropriate test uncertainty ratio.
Diaphragm Pressure Gauge Calibration
Diaphragm pressure gauges are critical in low-pressure applications, sanitary processes, and highly corrosive environments where the process media must remain isolated from the measuring element. Calibration of these specialized instruments is performed to verify the structural integrity of the elastic diaphragm and the precision of the mechanical linkage transferring deflection to the pointer assembly. This metrological verification is executed in accordance with standards such as ASME B40.100 and Euramet cg-17, utilizing pneumatic or hydraulic pressure standards with direct NIST traceability.
Because diaphragm elements are susceptible to material fatigue, elastic hysteresis, and temperature-induced zero shifts, precise calibration procedures evaluate performance across multiple upscale and downscale points. The following parameters are systematically assessed during the process:
- Hysteresis and repeatability: Assessing variance in readings when pressure is increased versus decreased to identify potential material fatigue or mechanical binding.
- Linearity and conformity: Verifying that the non-linear displacement of the diaphragm translates uniformly across the graduated scale.
- Zero-point deviation: Quantifying shift anomalies caused by system overpressure or permanent set in the elastic element.
- Environmental thermal stability: Characterizing temperature-induced drift relative to calibrated reference baselines under controlled ambient conditions.
Pressure Gauge Calibration in Iowa
Within the state of Iowa, pressure gauge calibration requirements are driven by a dense network of food processing facilities, agricultural equipment manufacturing plants, and chemical manufacturing corridors. The Interstate 80 industrial corridor and the Cedar Rapids-Iowa City Technology Corridor serve as major logistics and manufacturing hubs where process instrumentation must operate within strict tolerances. For instance, dry and wet milling operations at facilities such as the Cargill corn processing plant in Eddyville, the Grain Processing Corporation facility in Muscatine, and the Archer Daniels Midland (ADM) complex in Cedar Rapids rely on high-capacity steam boilers and pressurized pneumatic transport piping. In these environments, even minor drift in a primary pressure indicator can compromise thermal efficiency, alter product moisture profiles, or create severe safety hazards under high-pressure steam distribution. Coverage extends across the entire state of Iowa, including these critical manufacturing hubs, to ensure local operations maintain precise instrumentation baselines.
More on pressure gauge calibration in Iowa
Further pressure monitoring demands originate from heavy machinery fabrication and assembly, notably at the John Deere Waterloo Works, the Danfoss Power Solutions facility in Ames, and the John Deere Des Moines Works in Ankeny. These heavy industrial operations require the rigorous validation of hydraulic testing systems, hydrostatic test stands, force-presses, and high-pressure pneumatic tools where operational safety and component structural integrity depend on accurate gauge readings. Additionally, biotechnology clusters like the Iowa State University Research Park in Ames and manufacturing plants in Clinton house specialized biochemical reactors and chemical synthesis lines. These facilities require specialized calibration of sanitary pressure gauges and transmitter assemblies to withstand aggressive clean-in-place (CIP) steam sterilization cycles and prevent localized mechanical fatigue in diaphragm seals and Bourdon tubes, ensuring that analog and digital indicators remain compliant with strict operational safety protocols across Iowa's industrial landscape.
Technical Standards and Compliance Frameworks
Compliance and calibration protocols for pressure measurement instrumentation in Iowa are governed by rigorous national and international standards. Calibration procedures must align with ASME B40.100, which dictates the classification, accuracy grades, and testing methods for indicating dial pressure gauges. Technical processes verify instruments against specific accuracy grades, ranging from Grade B (plus or minus 3-2-3 percent of span) to high-precision Grade 4A (plus or minus 0.1 percent of span). To establish absolute compliance, all measurements must maintain unbroken traceability to the National Institute of Standards and Technology (NIST), typically achieved by utilizing reference standards such as hydraulic deadweight testers, gas piston gauges, or high-precision digital pressure controllers. Because localized gravitational acceleration and ambient temperature affect deadweight tester calculations, calibration technicians must apply precise environmental correction formulas to maintain a test uncertainty ratio (TUR) of at least 4:1.
For Iowa's extensive food processing, pharmaceutical, and biomanufacturing sectors, calibration activities must satisfy strict federal regulatory frameworks and international quality systems. Facilities operating under FDA 21 CFR Part 211 for pharmaceuticals or 21 CFR Part 117 for food safety must document regular calibration intervals to prove current Good Manufacturing Practices (cGMP). The technical calibration process involves testing the gauge across its full scale using both ascending and descending pressure points to evaluate hysteresis, linearity, and repeatability. Furthermore, laboratories must comply with ISO/IEC 17025 requirements for testing and calibration laboratories, ensuring that measurement uncertainty is calculated using a coverage factor of k=2 to establish a 95 percent confidence interval. Any instrument failing to meet its designated tolerance band must be adjusted or decommissioned to prevent batch contamination, regulatory non-compliance, or unsafe system overpressurization. Comprehensive calibration certificates detailing as-found and as-left data points, environmental conditions during testing, and estimated measurement uncertainty are generated to satisfy both internal quality management systems and external regulatory audits.
Related Services
Digital Pressure Gauge Calibration
View in Iowa ↗ RelatedManometer Calibration
View in Iowa ↗ RelatedPressure Transmitter, Transducer & Sensor Calibration
View in Iowa ↗ RelatedPressure Switch & Relief Valve Calibration
View in Iowa ↗ RelatedLeak Tester Calibration
View in Iowa ↗ RelatedPiston Gauge Calibration
View in Iowa ↗Request pressure gauge calibration in Iowa.
Submit instrument details to receive an itemized quote within one business day. NIST-traceable results, documented for audit and compliance.