Accredited Industrial Pressure Gauge Calibration in Elgin, IL
Pressure Gauge Calibration in Elgin, IL is performed by ISO/IEC 17025-accredited laboratories to recognized acceptance criteria, with documented uncertainty and NIST-traceable results.
Quote Pressure Gauge Calibration — Elgin
Response within one business day
Service Overview
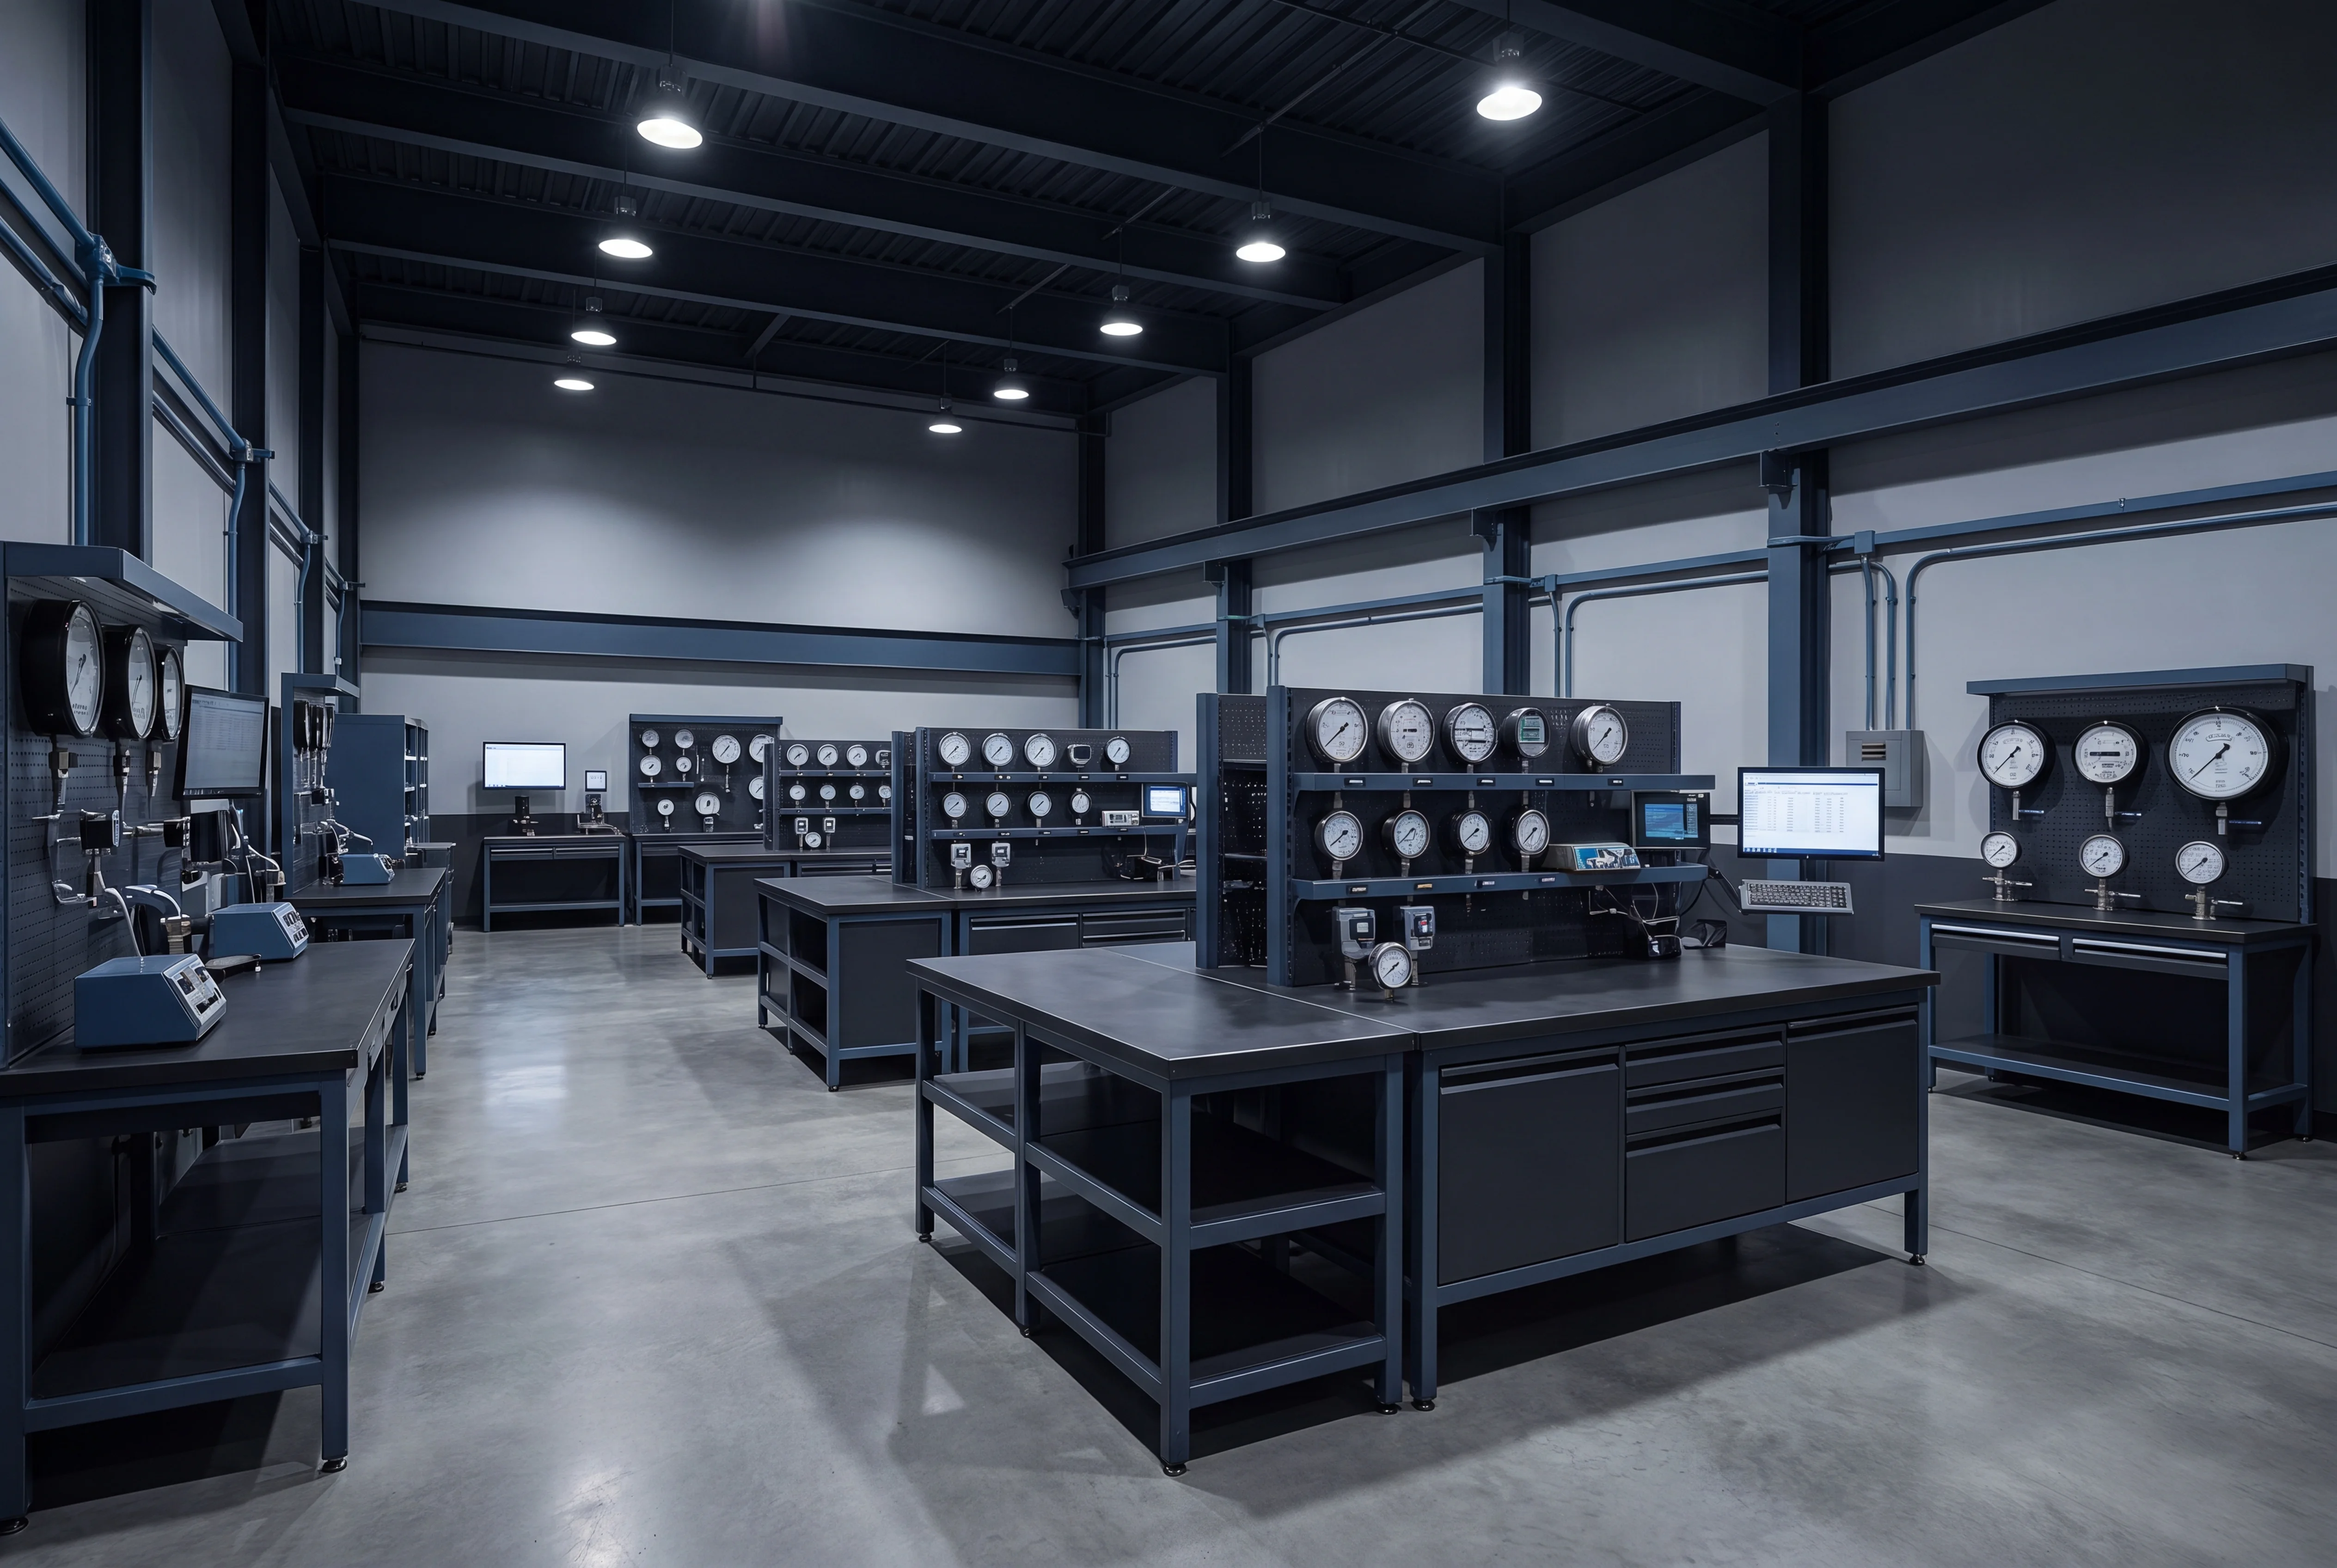
Bourdon Tube Pressure Gauge Calibration
Bourdon tube pressure gauge calibration requires precise control of environmental conditions and metrological traceability to address inherent physical characteristics such as hysteresis, linearity, and repeatability. Standard calibration processes are performed in accordance with ASME B40.100, which establishes accuracy grades, testing procedures, and permissible error limits for dial-indicating pressure gauges. Mechanical elements, including C-type, helical, or spiral Bourdon tubes, are subjected to controlled pressure increments and decrements to characterize elastic deformation behavior across the full scale of the instrument. To maintain compliance with ISO/IEC 17025 metrological requirements, the following parameters are systematically evaluated:
- Hysteresis and Repeatability: Measurement deviations are analyzed by comparing increasing and decreasing pressure cycles to identify material lag or mechanical wear.
- Linearity and Span: Calibration points are distributed across the gauge range to verify proportional pointer deflection and to adjust internal linkages if deviation exceeds specified tolerances.
- Friction and Tap Testing: The movement mechanism is evaluated before and after tapping the case to detect binding, gear wear, or excessive play in the segment and pinion.
- NIST-Traceable Reference Standards: Pressure generation is controlled using high-precision digital pressure controllers or deadweight testers, ensuring an appropriate test uncertainty ratio.
Diaphragm Pressure Gauge Calibration
Diaphragm pressure gauges are critical in low-pressure applications, sanitary processes, and highly corrosive environments where the process media must remain isolated from the measuring element. Calibration of these specialized instruments is performed to verify the structural integrity of the elastic diaphragm and the precision of the mechanical linkage transferring deflection to the pointer assembly. This metrological verification is executed in accordance with standards such as ASME B40.100 and Euramet cg-17, utilizing pneumatic or hydraulic pressure standards with direct NIST traceability.
Because diaphragm elements are susceptible to material fatigue, elastic hysteresis, and temperature-induced zero shifts, precise calibration procedures evaluate performance across multiple upscale and downscale points. The following parameters are systematically assessed during the process:
- Hysteresis and repeatability: Assessing variance in readings when pressure is increased versus decreased to identify potential material fatigue or mechanical binding.
- Linearity and conformity: Verifying that the non-linear displacement of the diaphragm translates uniformly across the graduated scale.
- Zero-point deviation: Quantifying shift anomalies caused by system overpressure or permanent set in the elastic element.
- Environmental thermal stability: Characterizing temperature-induced drift relative to calibrated reference baselines under controlled ambient conditions.
Pressure Gauge Calibration in Elgin
More on pressure gauge calibration in Elgin
Industrial Demand for Pressure Gauge Calibration in Elgin, Illinois
The industrial landscape of Elgin, Illinois, positioned strategically along the I-90 Golden Corridor, creates substantial requirements for precise metrological services, particularly pressure gauge calibration. The economic foundation of the city is built upon diverse manufacturing and processing operations located throughout zones like the Fox River Business Center, the Spaulding Center for Industry, and the Elgin Oaks Industrial Park. Within these logistical and manufacturing hubs, facilities rely on complex hydraulic and pneumatic systems that govern everything from heavy stamping presses to automated assembly lines. Accurate pressure monitoring is a fundamental necessity for these operations, ensuring that machinery operates within safe design limits and that manufactured components meet exact engineering specifications. The regional concentration of plastic injection molding, CNC machining, and specialized metal fabrication facilities drives a continuous need to verify the accuracy of analog and digital pressure indicators used on shop floors and in quality control laboratories. Furthermore, the presence of major food processing and packaging corporations, alongside various dairy and agricultural processing operations in Kane and Cook counties, introduces specialized requirements for sanitary pressure gauge calibration. In these strict processing environments, production lines utilize diaphragm seal pressure gauges to prevent process media buildup and bacterial contamination. These instruments monitor critical operations including homogenization, steam pasteurization, and automated clean-in-place (CIP) systems, where even minor pressure deviations can compromise product safety or halt production entirely. Extensive distribution centers and logistics facilities operating in the Elgin area also utilize vast networks of compressed air systems and automated pneumatic conveyors. Verifying the pressure gauges on these compressor stations and storage tanks prevents system over-pressurization, optimizes energy efficiency, and prevents costly unplanned downtime across the regional supply chain. Industrial operations in Elgin frequently subject instrumentation to harsh ambient conditions, including mechanical vibration, rapid pressure pulsation, and extreme temperature variations. These environmental stressors accelerate gauge drift and internal mechanical wear, necessitating strict adherence to scheduled calibration cycles to maintain process integrity and mitigate the risk of catastrophic equipment failure on the production floor.Technical Standards and Regulatory Compliance for Pressure Instruments
The execution of pressure gauge calibration is strictly regulated by international standards and industry-specific guidelines to ensure the validity and consistency of measurement results. Metrological verification aligns with the parameters defined in ASME B40.100, which establishes the foundational criteria for dial scale indicating pressure gauges, including standard terminology, dial dimensions, and accuracy grading. Instruments are evaluated against precision reference standards that maintain direct, unbroken traceability to the National Institute of Standards and Technology (NIST) or equivalent national metrology institutes. The calibration procedure involves applying specific, predetermined pressure points across the instrument's entire operating range using highly accurate pneumatic or hydraulic deadweight testers, or precision digital pressure controllers. Technicians document readings during both upscale and downscale pressure cycles to accurately calculate linearity, repeatability, and hysteresis--a critical factor indicating where a mechanical gauge might display different readings depending on whether the line pressure is rising or falling. Compliance frameworks prevalent among Elgin manufacturers necessitate rigorous adherence to ISO/IEC 17025 standards, which govern the general requirements for the technical competence of testing and calibration laboratories. This standard dictates that all calibration certificates include comprehensive documentation, such as exact 'as found' and 'as left' data, ambient environmental conditions during the test, and a mathematically rigorous calculation of measurement uncertainty. Prior to testing, gauges must undergo temperature stabilization within the controlled laboratory environment to eliminate thermal expansion errors in the mechanical linkages. Furthermore, the selection of the calibration medium--such as filtered dry nitrogen for low-pressure pneumatic gauges or specialized synthetic oils for high-pressure hydraulic instruments--must carefully match the gauge's intended service application to prevent internal sensor contamination. Depending on the operational application, pressure gauges are classified by strict tolerance grades. A standard industrial gauge utilized for basic process indication may require verification to Grade B tolerances (+/- 3/2/3 percent of span), while critical process transmitters and primary test gauges must meet exacting Grade 2A or 3A specifications (accurate down to +/- 0.25 percent of span or better). For facilities operating under FDA 21 CFR Part 211 regulations or strict Quality Management Systems (QMS) such as ISO 9001, maintaining documented proof of calibration intervals, instrument drift histories, and formalized out-of-tolerance investigations is mandatory for audit compliance. The comprehensive calibration process also involves physical inspections for mechanical degradation, identifying issues such as bourdon tube metal fatigue, pinion gear wear, or measurement diaphragm integrity, ensuring long-term operational reliability in demanding industrial applications.Related Services
Digital Pressure Gauge Calibration
View in Elgin ↗ RelatedManometer Calibration
View in Elgin ↗ RelatedPressure Transmitter, Transducer & Sensor Calibration
View in Elgin ↗ RelatedPressure Switch & Relief Valve Calibration
View in Elgin ↗ RelatedLeak Tester Calibration
View in Elgin ↗ RelatedPiston Gauge Calibration
View in Elgin ↗Request pressure gauge calibration in Elgin.
Submit instrument details to receive an itemized quote within one business day. NIST-traceable results, documented for audit and compliance.