Accredited Industrial Manometer Calibration in Appleton, WI
Manometer Calibration in Appleton, WI is performed by ISO/IEC 17025-accredited laboratories to recognized acceptance criteria, with documented uncertainty and NIST-traceable results.
Quote Manometer Calibration — Appleton
Response within one business day
Service Overview
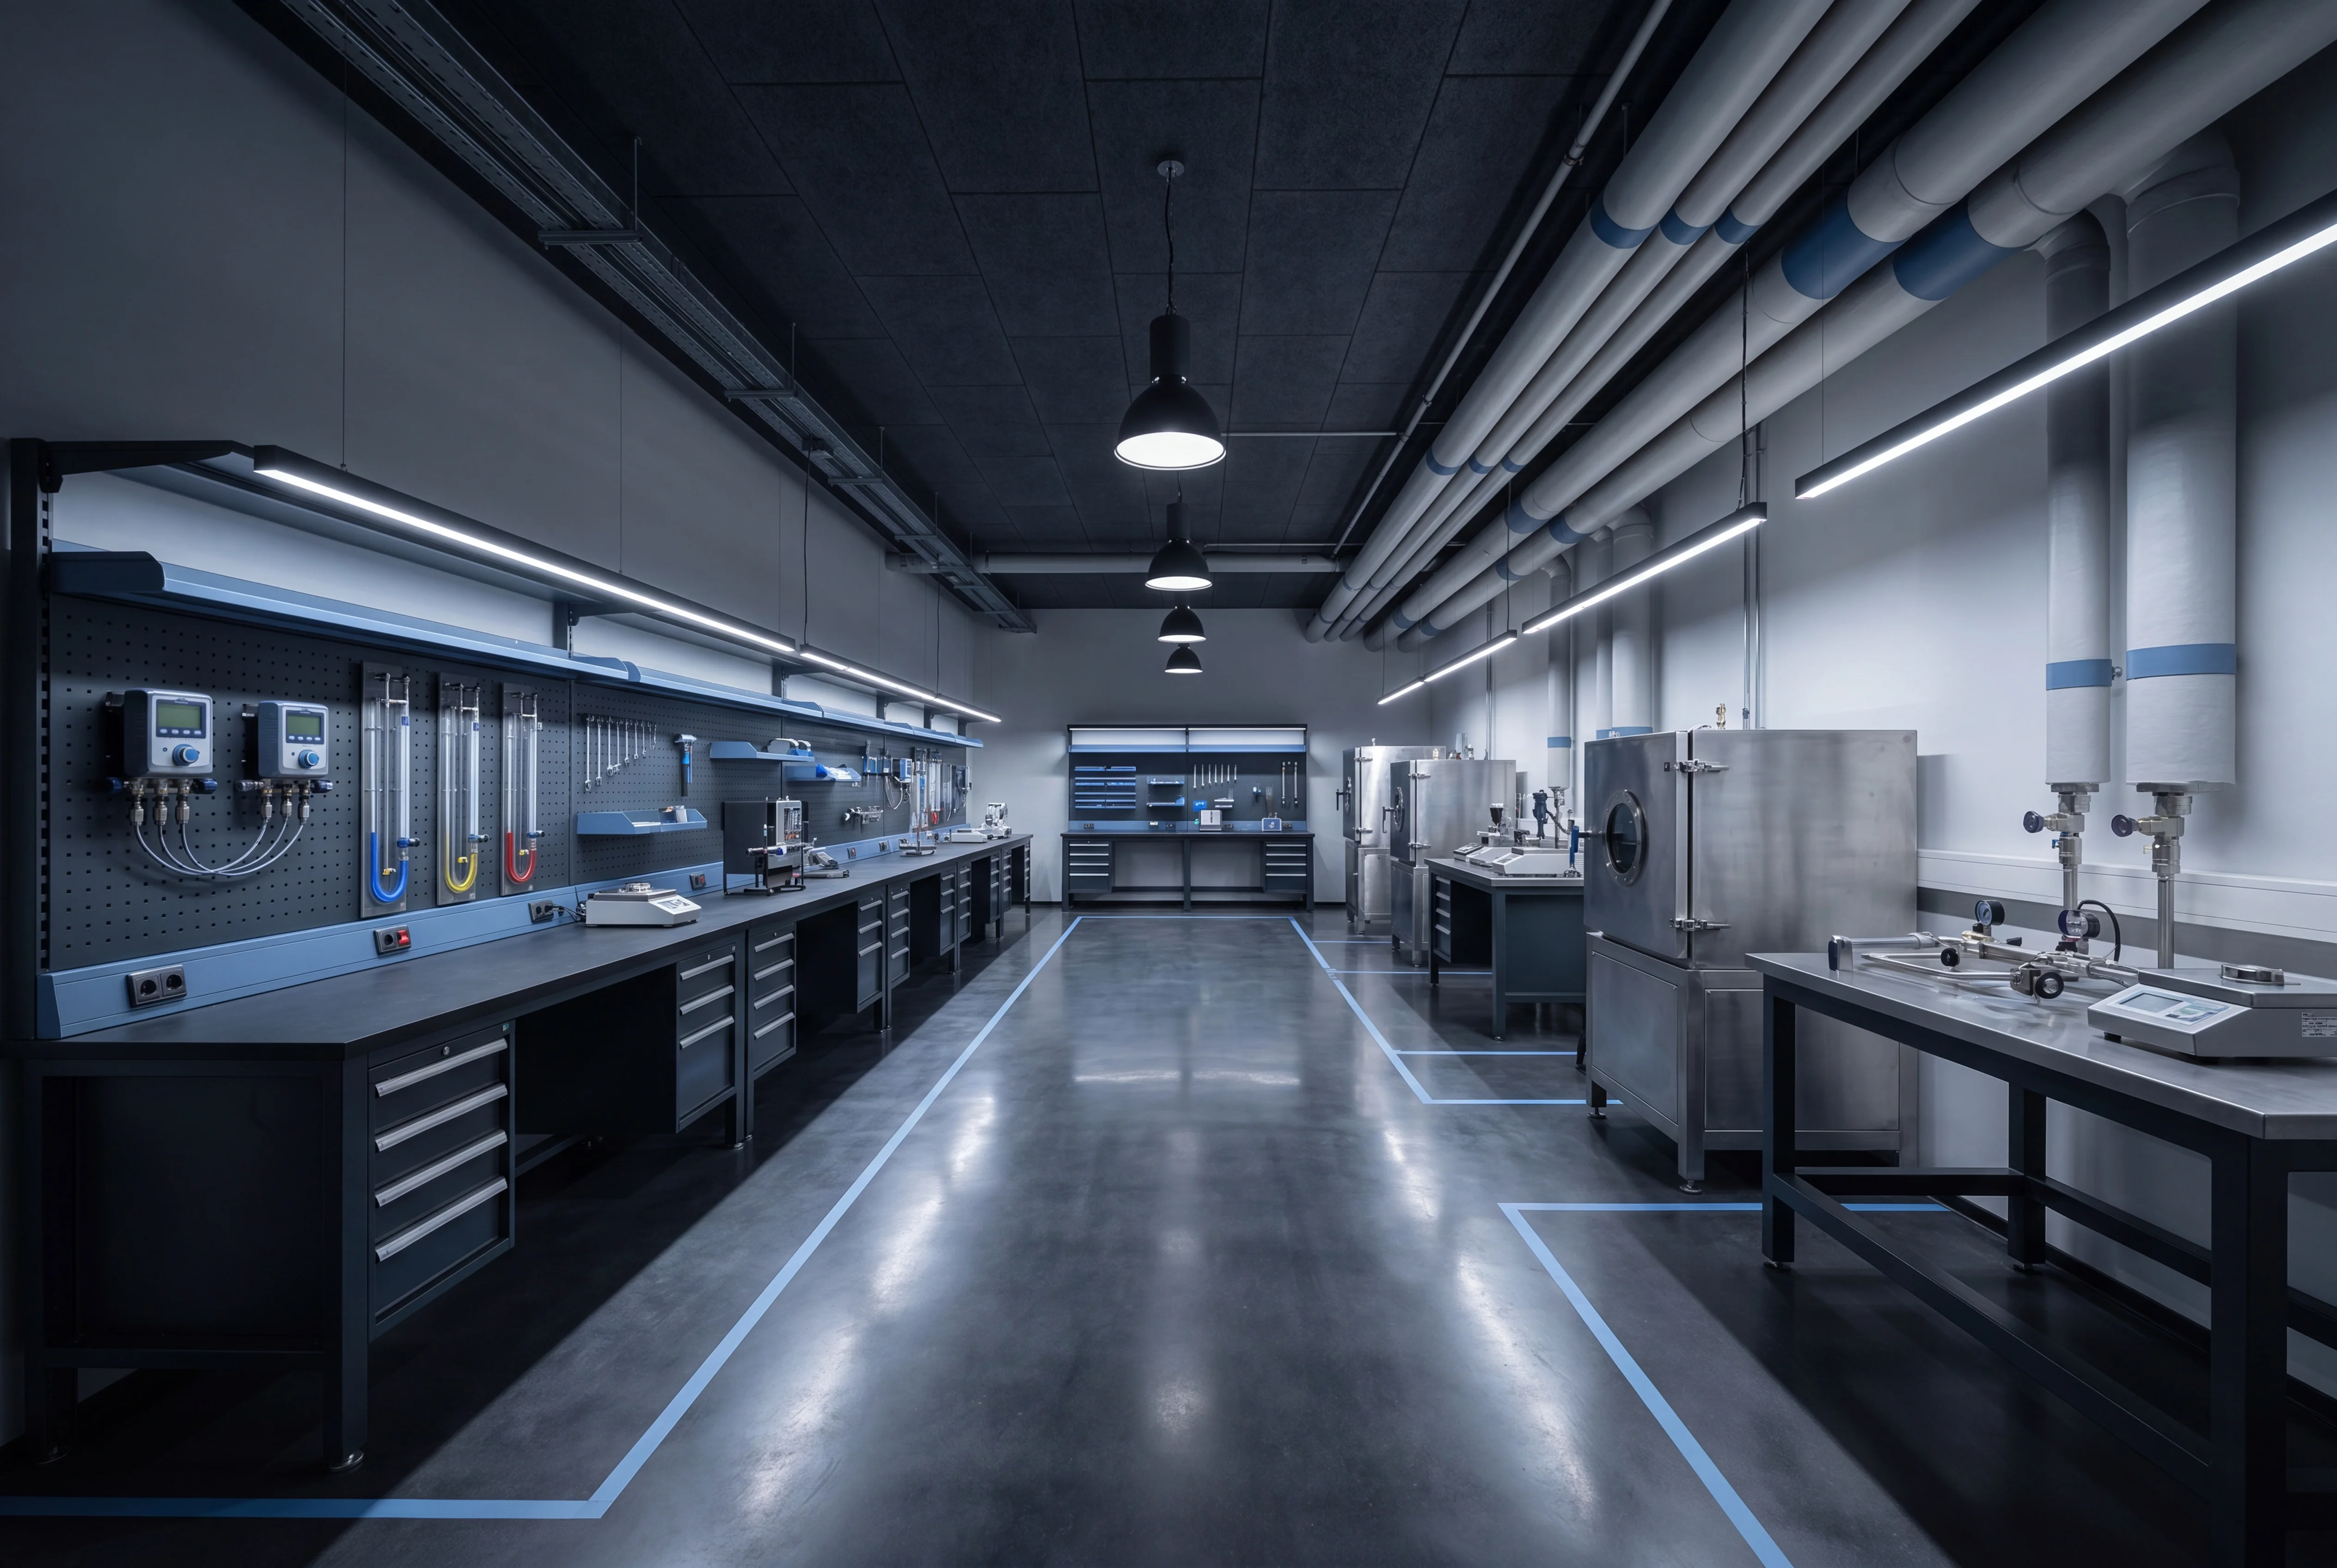
U-tube Manometer Calibration
Calibration of U-tube manometers requires rigorous evaluation of both the primary measurement scale and the fluid dynamics that dictate the indicated pressure. Because these instruments rely on the physical displacement of a liquid column - typically utilizing water, mercury, or proprietary gauge fluids - the calibration process must meticulously account for environmental variables that directly alter fluid density and hydrostatic equilibrium. Calibration is performed under ISO/IEC 17025 accreditation protocols to ensure documented measurement traceability to national metrology standards, such as those maintained by NIST. The verification procedure involves applying highly stable reference pressures using precision automated controllers or deadweight testers, subsequently comparing the standard against the manometer's observed differential height.
Critical parameters evaluated during this calibration sequence include:
- Verification of scale linearity, absolute zero-point alignment, and graduation accuracy across the entire operational range.
- Application of critical temperature corrections, as thermal expansion continuously alters the specific gravity of the indicating fluid.
- Mathematical compensation for local gravity variations, which fundamentally impact the primary hydrostatic pressure calculation.
- Inspection of the bore tubing for internal contamination or surface tension anomalies that could distort the meniscus and induce parallax reading errors.
- Pneumatic leak testing of the manifold and connection fittings to confirm absolute system integrity under sustained static pressure.
Digital Manometer Calibration
Digital manometer calibration is performed under strict ISO/IEC 17025 accredited procedures to ensure the integrity of electronic pressure measurements. Unlike liquid-column counterparts, digital manometers rely on piezoresistive or silicon capacitive sensors, which require precise voltage-to-pressure correlation. High-accuracy pneumatic or hydraulic comparators are utilized alongside NIST-traceable reference standards to evaluate the device across its full operating range. The calibration process involves multi-point verification to analyze key performance characteristics:
- Hysteresis and Linearity: Assessment of sensor response during both increasing and decreasing pressure cycles to identify deviations in the transducer element.
- Repeatability: Evaluation of the instrument's ability to provide consistent readings under identical pressure conditions.
- Zero and Span Adjustment: Corrections applied to align the digital output with reference standards at both zero pressure and full-scale limits.
- Temperature Effects: Verification of thermal compensation stability, as digital sensors are susceptible to drift caused by ambient temperature fluctuations.
All measurements are conducted in accordance with ASME B40.7 standards, providing documented test uncertainty ratios (TUR) to support industrial compliance and quality management systems.
Manometer Calibration in Appleton
The industrial landscape of Appleton, Wisconsin, situated in the heart of the Fox River Valley, is characterized by a high concentration of paper manufacturing, flexible packaging, and specialty converting operations. Within these continuous-process facilities, highly accurate low-pressure and differential pressure measurements are critical for maintaining operational stability. Digital and liquid column manometers are extensively deployed across Outagamie and Winnebago counties to monitor draft pressures in large-scale industrial boilers, verify airflow rates in web-flotation drying ovens, and ensure proper tensioning in pneumatic conveyance systems. Plant engineering and maintenance departments rely on routine manometer calibration to validate the performance of high-capacity HVAC systems and dust collection infrastructure, which are heavily utilized in local printing operations to mitigate airborne particulates.
More on manometer calibration in Appleton
Beyond the legacy pulp and paper sector, the modern manufacturing environment in areas like the Northeast Industrial Park and Southpoint Commerce Park includes advanced materials processing and custom manufacturing. These facilities frequently require specialized cleanrooms or environmentally controlled production zones where specific positive or negative pressure differentials must be continuously maintained to prevent cross-contamination. Calibrated micromanometers and stationary digital manometers are integrated into building management systems to monitor these critical zones. Furthermore, many Appleton-area industrial plants operate under stringent environmental oversight, such as EPA Title V air quality permits. These permits mandate the continuous monitoring of pressure drops across wet scrubbers, baghouses, and other emission control devices. The precise calibration of the manometers serving these systems is a strict regulatory requirement to demonstrate environmental compliance and validate emission calculations.
Metrological Traceability and Regulatory Compliance for Pressure Instruments
The metrological validation of differential pressure instruments requires rigorous adherence to standardized calibration methodologies and international quality frameworks, predominantly ISO/IEC 17025:2017. The calibration process for manometers involves establishing an unbroken, documented chain of traceability to the National Institute of Standards and Technology (NIST) or equivalent national metrology institutes. For contemporary digital manometers, primary or secondary pressure standards, such as precision deadweight testers or automated pneumatic pressure controllers, are utilized to generate highly stable reference pressures. The instrument under test is evaluated across its entire operational span to quantify metrological characteristics including linearity, hysteresis, repeatability, and zero-point drift. When these instruments feature analog electrical outputs, such as 4-20mA or 0-10V signals for process control integration, simultaneous electrical and pressure calibration is performed to verify the integrity of the full measurement loop.
For legacy liquid-column manometers, including U-tube and inclined configurations, calibration protocols must account for complex physical variables. Accurate assessment requires precise mathematical corrections for the local gravity in the Appleton geographic area, ambient laboratory temperature, and the specific density of the indicating fluid. Calibration uncertainty budgets must incorporate these variables alongside the uncertainties of the reference standards. Establishing a sufficient Test Uncertainty Ratio (TUR), typically 4:1 or greater, ensures that the reference standard is significantly more accurate than the manometer being evaluated, thereby minimizing the risk of false acceptance or false rejection during tolerance testing.
Facilities operating within tightly regulated supply chains, including those supplying aerospace or medical device components, mandate that all calibration certificates provide explicit data regarding as-found and as-left conditions. Calibration procedures often reference established guidelines, such as EURAMET cg-17 for electromechanical pressure measuring instruments. Acceptance criteria and tolerance grades are systematically applied based on the original equipment manufacturer specifications or customized facility process tolerances. The utilization of clean, dry, and filtered nitrogen or instrument air as the pressure test medium prevents the introduction of moisture or particulate contamination into the sensor diaphragm. Maintaining this comprehensive level of technical rigor ensures that low-pressure measurements critical to manufacturing quality and safety remain metrologically defensible.
Related Services
Pressure Gauge Calibration
View in Appleton ↗ RelatedDigital Pressure Gauge Calibration
View in Appleton ↗ RelatedPressure Transmitter, Transducer & Sensor Calibration
View in Appleton ↗ RelatedPressure Switch & Relief Valve Calibration
View in Appleton ↗ RelatedLeak Tester Calibration
View in Appleton ↗ RelatedPiston Gauge Calibration
View in Appleton ↗Request manometer calibration in Appleton.
Submit instrument details to receive an itemized quote within one business day. NIST-traceable results, documented for audit and compliance.